Modern Modular Kitchen Designs in Mumbai
We design smart, durable modular kitchens that maximize storage for compact Mumbai apartments. See our recent work featuring high-gloss finishes and space-saving layouts.
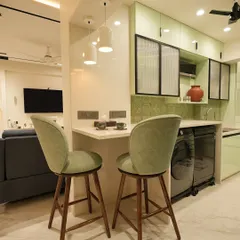
A perfect example of an open-concept kitchen with an integrated breakfast bar. The bar features its own unique geometric lighting, creating a stylish separation from the living area while adding a functional dining space.
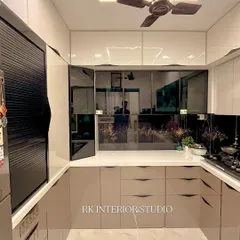
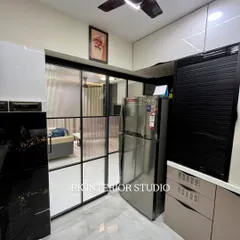
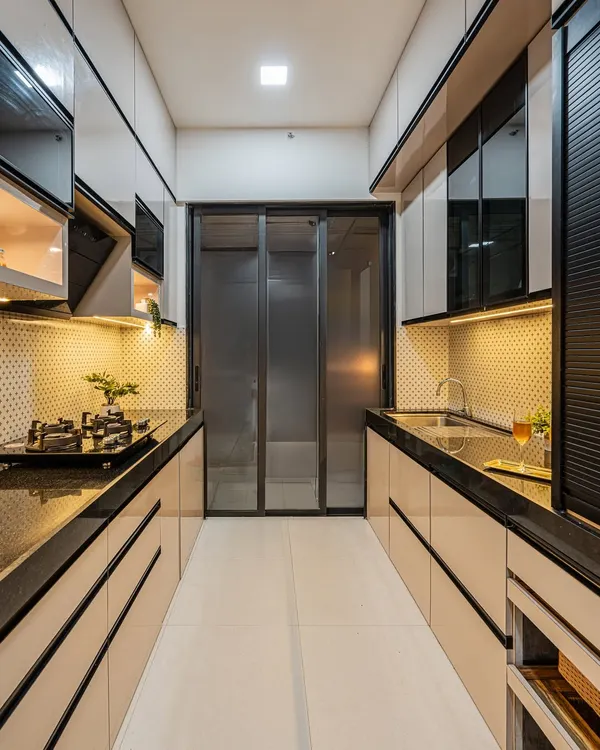
Even in a compact space, a fully functional modular kitchen is possible. This design cleverly integrates the refrigerator, microwave, and storage baskets, using light-colored laminates and patterned tiles to make the area feel open and bright.
This is a walkthrough of a recently completed kitchen project. I've used a combination of glossy brown cabinets and a unique tiled backsplash, with a wooden partition that elegantly separates the kitchen from the dining area.
Here I am demonstrating the convenience of a rolling shutter cabinet. It's a fantastic space-saving solution for storing appliances like mixers or toasters, keeping your countertop clutter-free.
I ensure every part of the kitchen is easy to use. This video shows the smooth pull-out mechanism of the drawers and a flip-up cabinet door, demonstrating the practical and ergonomic design of my modular units.
A glimpse into a completed project in Vile Parle, showing the transition from the living area to the kitchen. The design maintains a consistent color palette and style, creating a seamless flow throughout the home.
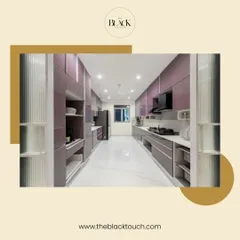
Here are some of the modular kitchen and bedroom designs I offer. I focus on creating cohesive looks across the home, ensuring each room complements the others with modern aesthetics and practical layouts.
Before any work begins, I provide detailed 3D renders and technical drawings. This kitchen plan shows the precise layout of cabinets, electrical points, and finishes, so you know exactly what to expect.
This view from the kitchen shows how I design open-plan living spaces. The dining area is clearly visible, creating an integrated space that's perfect for families and for entertaining guests.
My team at work installing a new modular kitchen. We handle everything in-house, from cutting the materials to the final fitting of cabinet doors and hardware, ensuring a high-quality finish.
About Modular Kitchens: Functionality Meets Style
We use 16mm or 18mm Boiling Water Proof (BWP) Marine Grade Plywood for all our kitchen carcasses, ensuring your cabinets do not warp from Mumbai humidity. Before we start, you get a free 3D render so you can see exactly how your storage baskets, pull-outs, and appliances will fit into your floor plan.
Functional Design for Mumbai Homes
Whether it is a compact layout for a 1 BHK or an expansive open-plan kitchen, our designs focus on usability. We integrate soft-close mechanisms, tandem boxes from Hettich or Hafele, and clever storage like bottle pull-outs to keep your countertop clear. Our approach is to make your kitchen work for you, not the other way around.
Our Process
We handle everything from the initial site visit and 3D visualization to on-site installation. Because we manage our own in-house team, we keep the timeline tight and the quality consistent. Every modular unit comes with a 10-year warranty, giving you peace of mind that your investment lasts.
Material Quality
We do not believe in cutting corners. We work with premium materials, including anti-scratch acrylics and high-gloss laminates, designed to withstand daily Indian cooking. Our carcasses are strictly IS 710 compliant, providing the water resistance necessary for kitchen environments.
Frequently Asked Questions
- What is the typical lead time? Since our team works on-site, we provide a clear timeline during the planning phase, ensuring we answer your questions about completion dates upfront.
- Can you fit a kitchen in a small space? Absolutely. We specialize in space-saving solutions like rolling shutters and vertical storage to make small kitchens feel functional and airy.
- What happens if I have leakage issues? Our use of BWP plywood provides excellent resistance against moisture, which is standard for all our projects.
Similar work from other experts
Browse through Curated picks from other experts on mytribe
Modern Modular Kitchens Designed for Mumbai Homes
Modern Modular Kitchens for Mumbai Homes
Modern Modular Kitchen Designs for Mumbai Homes
 10
10
Modern Modular Kitchen Design and Custom Installations
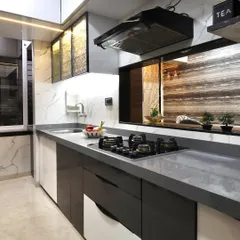
Modern & Functional Kitchen Designs for Compact Homes
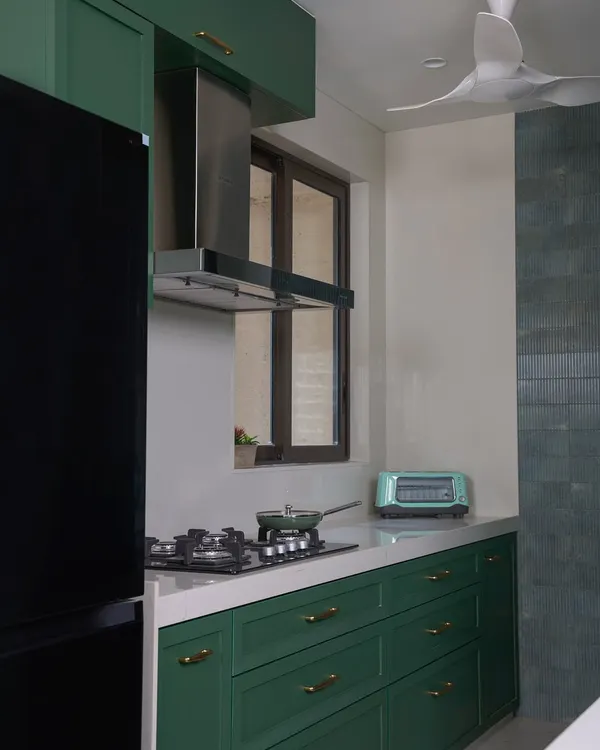 10
10
Modern Modular Kitchen Designs in Mumbai
More from Modular Furniture by Creative Interior
More services by Creative Interior