Architectural Details and 3D Renderings for Your Future Home
Visualize your home before we build it. We combine photorealistic 3D rendering with architectural precision to perfect every staircase, corner, and layout detail.
A staircase can be a central architectural feature. This design transforms the space with an elegant combination of grey concrete-finish walls and warm wood steps, creating a perfect blend of modern and rustic vibes.
About Architectural Details & 3D Renderings
When we render a space, we are not just showing you a drawing. We are finalizing the material palette, the lighting angles, and the structural flow. Seeing your staircase or living area in high definition before construction begins allows us to adjust textures and sightlines, ensuring the final build matches your expectation perfectly.
Architecture is as much about the process as it is about the final result. For many clients, the leap from a 2D floor plan to a finished room is the most stressful part of home renovation. We bridge that gap using advanced 3D visualization and virtual reality walkthroughs. This allows you to experience the spatial volume and the interplay of light and shadow in your home long before we break ground.
Take, for instance, a feature like a central staircase. It is a structural element that consumes significant space. In our renderings, we experiment with material combinations, such as pairing concrete finishes with warm timber treads, to see how they impact the room's mood. We test whether the lighting creates the right warmth or if a specific railing design obstructs the sightline. These decisions regarding architectural details impact the daily usability and aesthetic harmony of your home.
Our approach is highly collaborative. We provide you with the tools to review the material selection, from tile finishes to wood veneers, so that you can approve the look and feel. This technical rigor reduces uncertainty, prevents costly revisions on site, and ensures that the transition from a digital design to a physical reality is smooth and accurate. Whether we are planning a complex structural modification or a simple interior layout, our goal is to eliminate surprises and deliver a space that feels precisely the way you imagined.
Similar work from other experts
Browse through Curated picks from other experts on mytribe
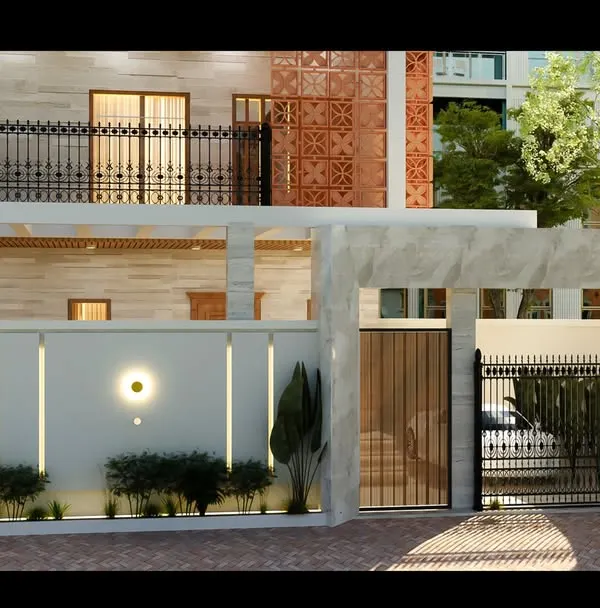 16
16
3D Interior Visualization and Home Design Renders
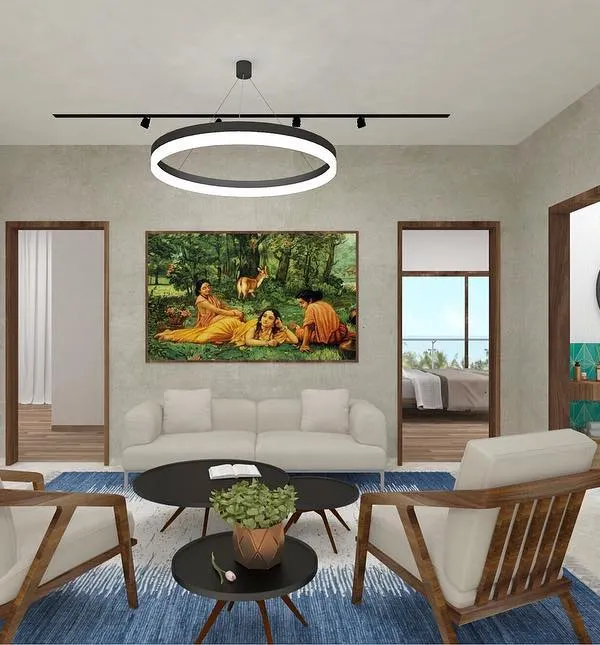 14
14
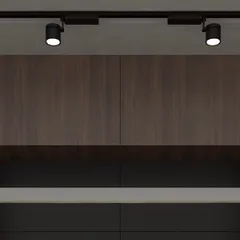
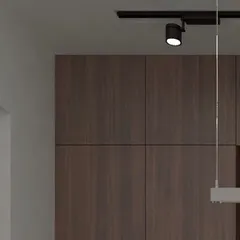
3D Interior Design Concepts and Architectural Visualizations
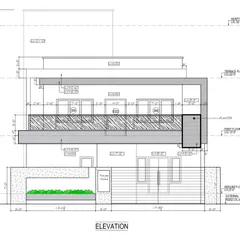
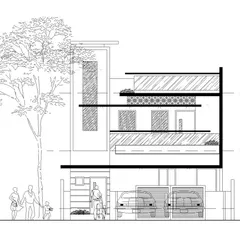
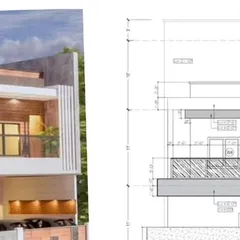
Professional Architectural Plans & 3D Visualization
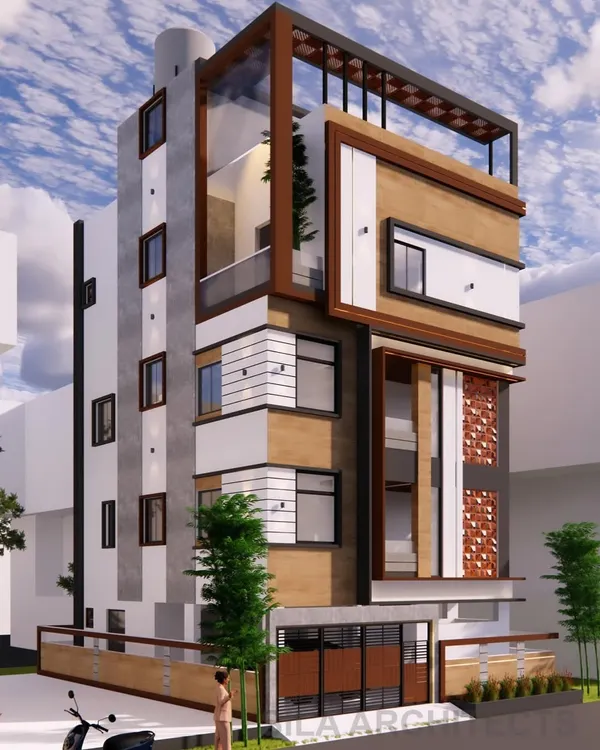 50
50
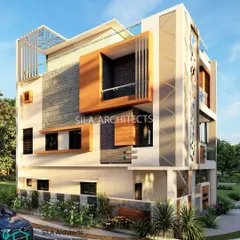
Modern 3D Home Designs and Architectural Concepts
 76
76


From Vision to Reality: 3D Interior Visualizations
 94
94
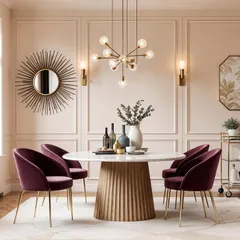
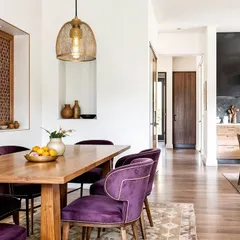
Exploring Interior Design Concepts with 3D Renders
More from Interior Design & Renovation by Axis Architects
More services by Axis Architects