Award-Winning Office: Nature-Inspired Design
An office should be a living entity, not just a structure of concrete and glass. My own studio design, inspired by the geometry of a tree, proves that work environments can foster deep innovation while remaining connected to the five elements.
The exterior of my design studio, a building that truly stands out in its urban environment. The vertical fins create a dynamic, cocoon-like facade that filters light and offers glimpses of the greenery within, embodying my vision of architecture that is both a shelter and a living entity.
Inside the studio, I used curved walls and a circular skylight to create a sense of flow and openness. The space is finished with rustic brick and exposed stone flooring, materials that ground the design and connect it to the earth, providing a warm and inspiring atmosphere for creativity.
This meeting area features a sculptural hanging seat and a table with a delicate wireframe base, contrasting with the raw concrete walls and floor. A piece of driftwood mounted on the wall serves as natural art, reflecting my principle of finding beauty in raw, untouched materials.
A central courtyard allows a tree to grow through the building's core, reinforcing the connection to nature. This design choice ensures that natural light and greenery are present on every level, making the office a place that breathes and feels alive.
Even the washroom is a work of art, featuring a custom sink carved from a single piece of reclaimed wood. The walls are clad in rough-hewn slate, creating a powerful contrast of textures that turns a simple utility space into a unique design experience.
A portrait of me in front of my studio. The name 'Atrey' is carved into the stone, signifying the deep, personal connection I have with my work and my commitment to creating designs that are timeless and rooted in place.
This article highlights how nature served as the ultimate muse for the studio's design. It explains the concept of the tree-like structure and how every element, from the materials to the form, was chosen to create a harmonious and inspiring environment.
A feature detailing the functional aspects of the design studio. It describes how the different floors are organized for collaboration and creative work, and how the building achieved Green Building Certification due to its energy-efficient design and use of natural light.
I was honored to be featured on the cover of Architecture+Design magazine, showcasing my work on the design studio. This recognition highlights my approach to creating design marvels that are unconventional, minimalist, and bold.
About Award-Winning Office: Atrey Design Studio
When I designed my studio, I didn't want just four walls. The building mimics a tree, with a trunk-like core and branching forms that distribute natural light and air. This project isn't just about aesthetics, it earned Green Building Certification by proving that a functional, professional workspace can be an organic extension of the environment, giving the mind true 'मन को सुकून' (peace of mind) during long work hours.
My design philosophy for workspaces is simple: if the environment is stagnant, creativity remains stagnant. For this award-winning studio in Punjabi Bagh, I stripped away the unnecessary. I used exposed concrete to create a raw, honest shell that ages gracefully, allowing the building to tell its own story over time.
The Design Logic
- The Tree Concept: The structure is built around a central, trunk-like core. This creates a vertical flow that naturally draws in air and light, reducing the need for artificial cooling and lighting.
- The Five Elements: Every corner incorporates Prithvi (Earth), Vayu (Air), Jal (Water), Agni (Fire), and Akash (Sky). From the central courtyard tree that connects every level to the skylights that invite the sky inside, the design is a dialogue with nature.
- Raw Materials: We used reclaimed wood, rough-hewn slate, and exposed brick. These materials provide tactile feedback that synthetic finishes simply cannot replicate.
Sustainability Meets Function
This office serves as a blueprint for the commercial spaces I design for my clients. By focusing on passive cooling techniques, rainwater harvesting, and maximizing natural sunlight, we don't just reduce energy bills—we create spaces where people actually want to spend their time. Whether you need a boutique office, a creative studio, or a corporate workspace, my approach remains the same: design for the human experience, not just for the square footage. If you are looking for an office that reflects your brand's commitment to sustainability and innovation, let's talk about the possibilities.
Similar work from other experts
Browse through Curated picks from other experts on mytribe
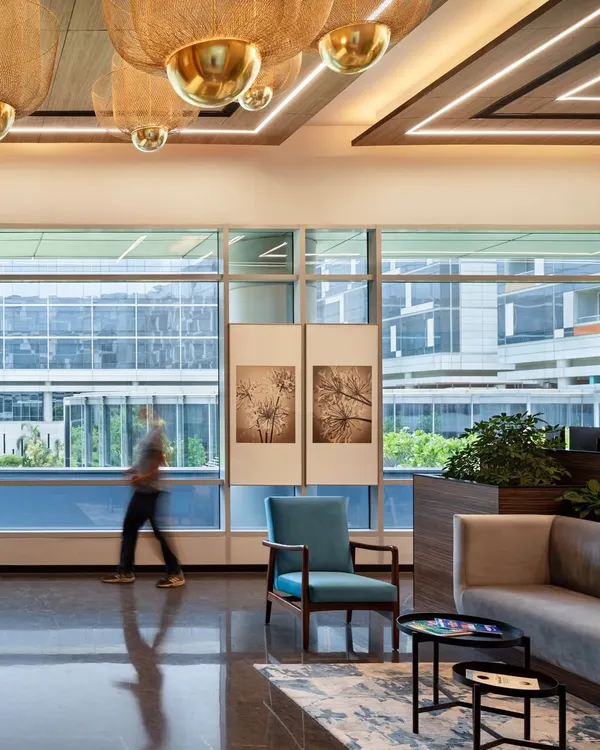
Innovative Office & Studio Interior Design
 6
6
Award-Winning Sustainable Architecture by Archiopteryx
 5
5
Inspiring Modern Office Interiors
 6
6
Award-Winning Landscape Design and Features
 4
4
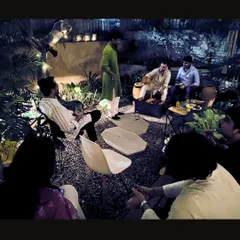
Our Studio: A Living Laboratory
 37
37
Modern Office and Workspace Interior Design
More from Luxury & Boutique Hospitality Design by Arun Sharma
More services by Arun Sharma