Modern Architectural Forms
Fluidic designs that bridge the gap between architectural art and livable luxury.
This video provides a complete tour of "The Rising Wave," our modern fluidic outhouse project in Punjab. It showcases the seamless flow between the exterior architecture, the vibrant party spaces, the serene landscaping, and the luxurious interiors.
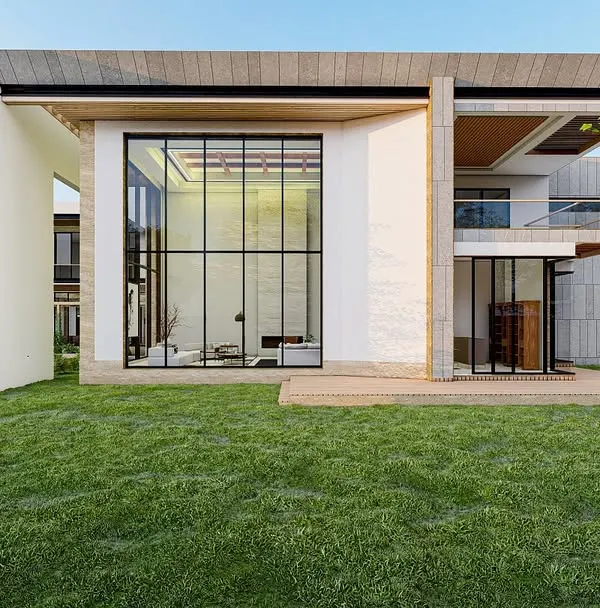
The interior of the "Rising Wave" outhouse features seamless, floor-to-ceiling glass walls that dissolve the boundary between inside and out. The double-height living space is filled with natural light and offers boundless views of the surrounding landscape.
As dusk falls, the outhouse transforms. This interior view shows the space glowing with warmth, with a spectacular custom chandelier that mimics a constellation. The design creates a cozy yet sophisticated retreat for evening events.
This architectural render showcases a modern resort-style villa we designed in Amritsar. The project features clean lines, a stunning waterfall element cascading into the pool, and a seamless indoor-outdoor living concept, representing the future of luxury living.
An evening shot of the outhouse exterior, highlighting the architectural lighting design. Uplighting along the base of the structure and integrated step lights create a soft, ambient glow that emphasizes the building's unique form and ensures safe, elegant navigation.
This perspective focuses on the entrance of the modern outhouse at dusk. The warm interior light spills out onto the patio, inviting guests in and showcasing the transparency and open nature of the design.
About Modern Architectural Forms
When we designed 'The Rising Wave,' we prioritized structural fluidity over traditional ornamentation. The sweeping roofline does more than create a striking silhouette; it connects the interior lounge to the landscape, allowing natural light to dictate the mood of the room throughout the day. This approach ensures the outhouse functions as both a private retreat and a versatile entertainment space.
Modern architecture often falls into the trap of repeating familiar classical motifs, but we believe that true innovation lies in embracing parametric forms. By utilizing fluid geometries, we create structures that possess an organic quality, appearing as if they were sculpted directly from the land. In our projects across Punjab and beyond, we emphasize the transition between the built form and the natural environment.
Our process involves precision in material application. We utilize expansive, floor-to-ceiling glass systems that dissolve physical barriers, allowing the interior to extend into the garden. This transparency is balanced by thoughtful lighting design, which highlights the architecture's unique curves after sunset. For large-scale outhouses and resorts, this methodology creates a spatial rhythm that feels intuitive to the user. We focus on structural integrity—ensuring that large, column-free spans are maintained without sacrificing the delicacy of the exterior form. Whether we are planning an independent villa or a resort facade, our goal remains the same: to produce a structure that is both an aesthetic statement and a functional, comfortable environment.
Similar work from other experts
Browse through Curated picks from other experts on mytribe
 14
14
Architectural Exteriors and Landscape Design
 12
12
Modern Architectural Statements for Custom Homes
 11
11
Modern Architectural Exterior Designs
 15
15
Modern Villa Exteriors & Outdoor Living Design
 25
25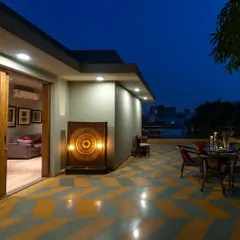
Seamless Indoor-Outdoor Living: Architecture That Breathes
 18
18
Architectural Visions by Design Doodle
More from Hospitality Design by 23DC Architects
More services by 23DC Architects