23DC Architects

23DC Architects

We design ultra-luxury villas, estates, and commercial spaces guided by a 'less is more' philosophy. Our architecture harmonizes timeless grandeur with serenity, creating private sanctuaries that celebrate modern Indian family values.
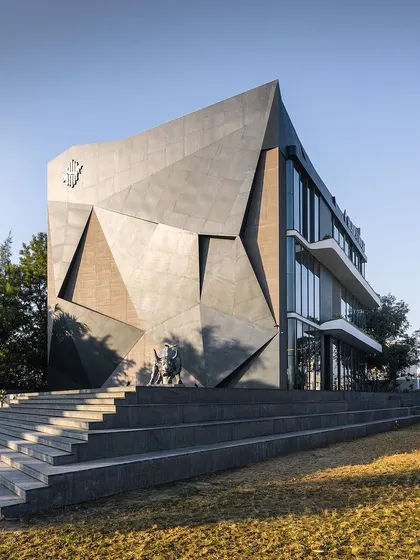
This office building in Hoshiarpur, designed for a financial firm, features a faceted, edgy facade inspired by a black diamond. The sharp, aggressive lines and the prominent bull sculpture symbolize the ambition and volatility of the financial markets, creating a structure with a powerful narrative.
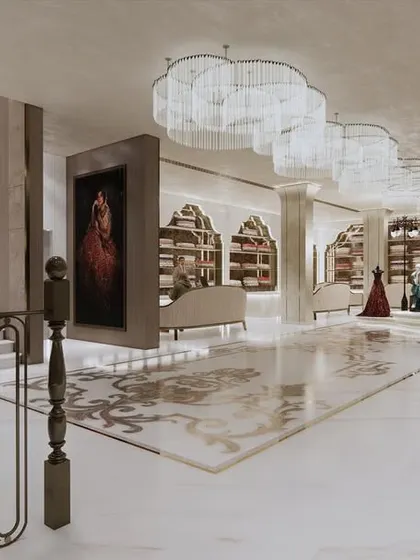
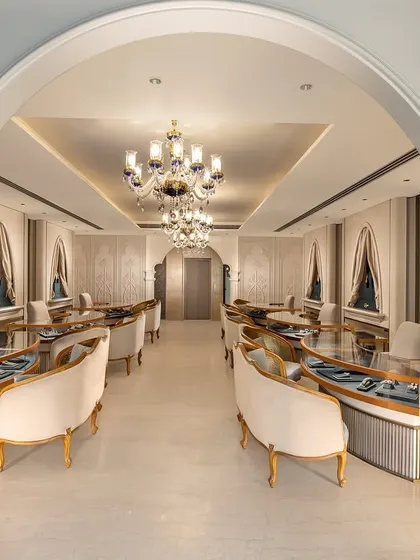
I designed this luxury jewellery showroom to be a masterpiece of classic elegance. The interior view showcases bespoke curved seating, grand chandeliers, and arched entryways that frame the space, creating an exclusive and sophisticated environment for a high-end retail experience.
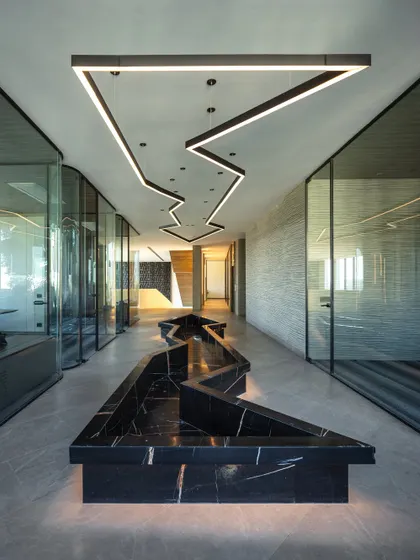
For this algorithmic trading house, I created a central passage that is both functional and artistic. The zigzagging black marble seating is mirrored by a custom overhead lighting fixture, guiding movement through the space while reflecting the dynamic nature of the business.
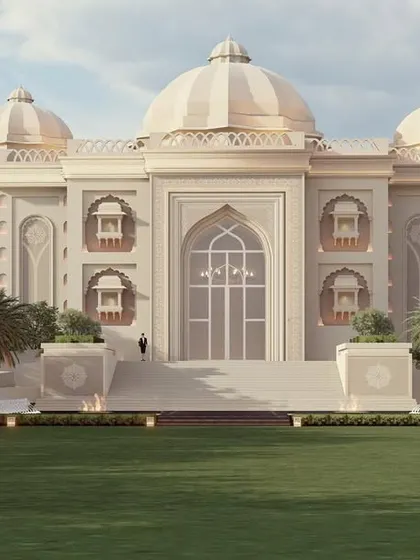
This architectural render showcases a lavish banquet hall I designed in Punjab, embodying the grandeur of Indian classical heritage. The symmetrical facade, with its majestic domes and ornate jharokhas, is designed to create a palatial sense of arrival for any grand event.
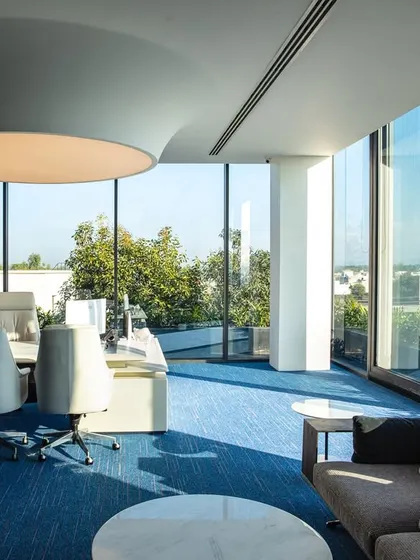
Natural light is a key element in my office designs. This executive office is enveloped in floor-to-ceiling glass, offering panoramic views and creating a bright, energizing atmosphere, complemented by a large, modern ceiling light that serves as a functional centerpiece.
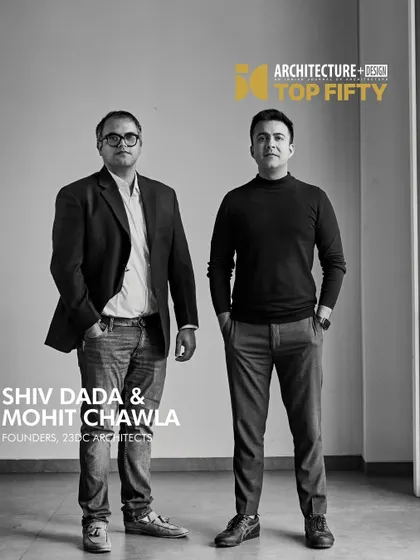
I am honored to be recognized among Architecture + Design’s Top 50 architects. This acknowledgment reflects my team's commitment to creating architecture that questions conventions, is layered with meaning, and is built to last.
This render for the Frontier Bazaar bridal store illustrates my approach to luxury retail design. The space combines French classical elegance with grand Indian motifs, featuring ornate floor inlays, custom chandeliers, and a majestic staircase to create an enchanting shopping journey.

Commercial Architecture

Takes projects across India, UAE, US & Australia; Visit office in Jalandhar

We design commercial buildings and interiors as a single team, so you get architecture, engineering, and interiors all planned together without managing separate vendors.
120-250
per sq ft
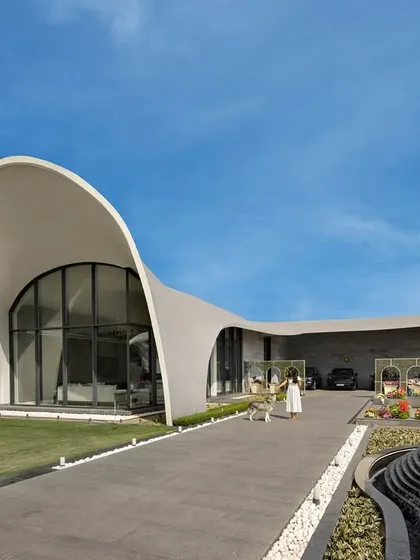
This is the hero item. We designed this modern fluidic outhouse in Punjab as a space for premier entertainment. Its signature architectural feature is a gracefully curved roof that recreates the form of a rising wave, creating a structure that is both a building and a sculpture.
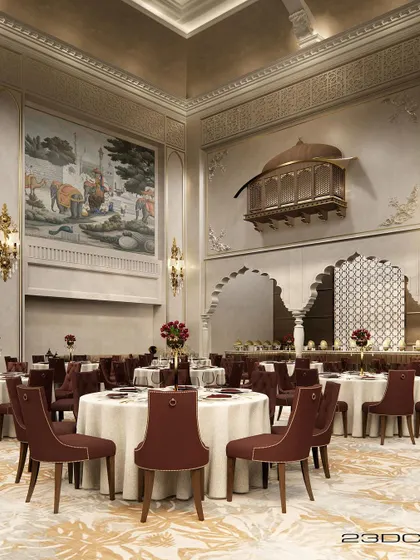
We believe luxury is in the details. This view of a grand banquet hall interior showcases our blend of Rajasthani and Islamic architectural elements, featuring a traditional jharokha, custom maroon seating, and intricate wall murals to create a regal atmosphere for any celebration.
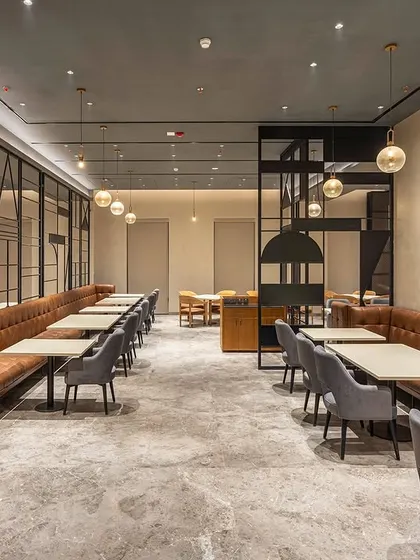
For the restaurant at Park Inn by Radisson in Jalandhar, we crafted a modern and inviting dining experience. The design uses clean lines, warm lighting, and a sophisticated material palette to create a contemporary restaurant ambiance that is both stylish and comfortable for guests.
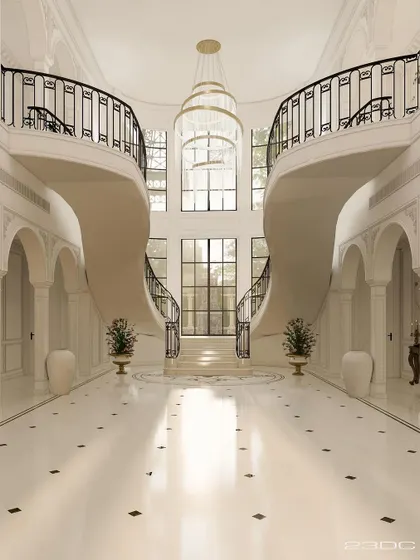
The arrival sets the tone for the entire hospitality experience. This neo-classical hotel lobby was designed around a magnificent double staircase, creating a breathtaking sense of scale and grandeur that defines ultra-luxury from the moment a guest steps inside.
We design commercial spaces that tell a brand's story. In this luxury jewellery store, classical columns, majestic chandeliers, and bespoke seating areas framed by elegant arches create a sophisticated and immersive environment for a high-end retail experience.
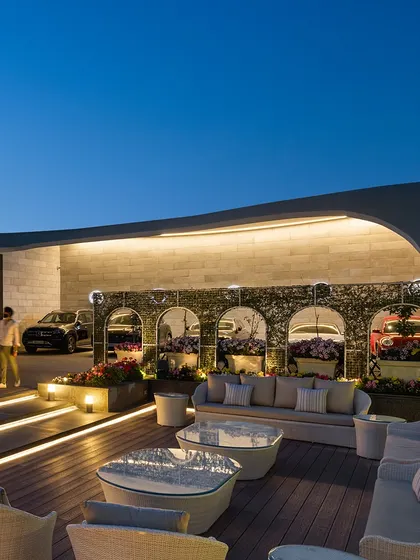
Our architectural lighting design transforms spaces as day turns to night. The exterior of this modern event outhouse is illuminated to highlight its unique fluidic curves and create a warm, welcoming glow for evening gatherings, blending the structure with the serene landscape.
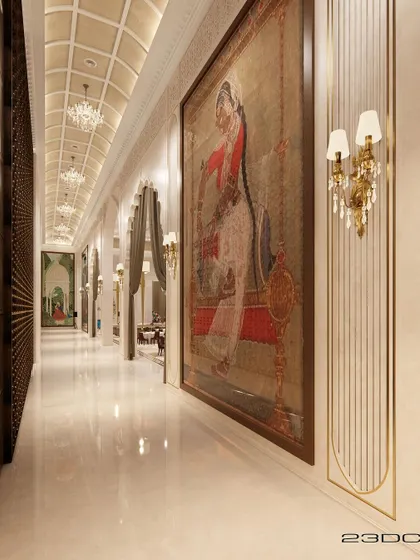
We design a complete journey for guests. This opulent banquet hall corridor uses scale, symmetry, and art to build anticipation, featuring a coffered ceiling, classical wall sconces, and a large-scale traditional painting that leads guests toward the main event space.

Hospitality Design

Takes projects across India, UAE, US & Australia; Visit office in Jalandhar

We design hotels and restaurants from structure to interiors, blending Indian heritage with modern style and using sustainable, locally crafted materials.
120-350
per square foot
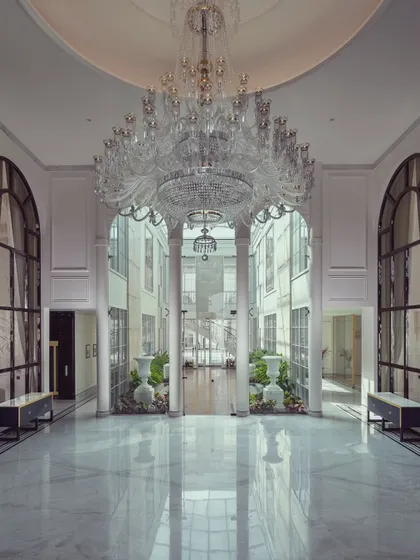
We believe a home's entrance should be a grand statement of what lies within. In this foyer for The Grand Alabaster, a magnificent crystal chandelier descends from a double-height ceiling, reflecting in the polished marble floors. This space was designed to create an unforgettable first impression of opulence and light.
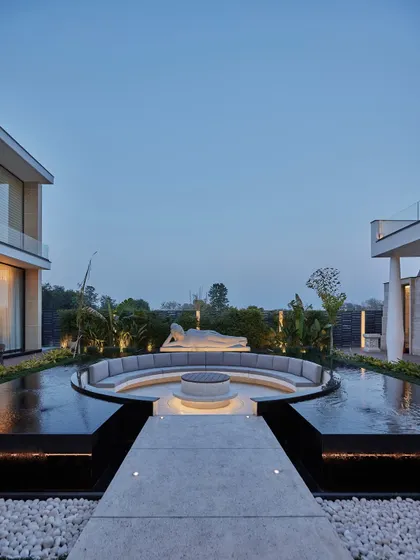
We craft outdoor spaces that serve as tranquil retreats for reflection and connection. This sunken lounge, centered around a fire pit and watched over by a serene Buddha sculpture, is enveloped by a still water body. It is a perfect place to meditate and find balance, transforming the garden into a sanctuary.
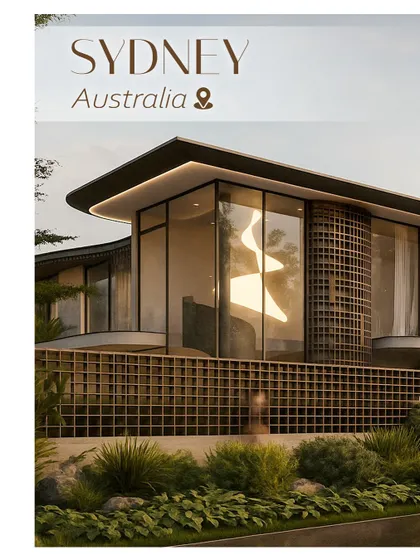
For our Obsidian X project in Sydney, Australia, we envisioned a modern residence where architecture and nature dissolve into one. Expansive glass walls and layered volumes open the home to a lush, resort-like poolside retreat. This design creates a seamless connection to the outdoors, defined by light and openness.
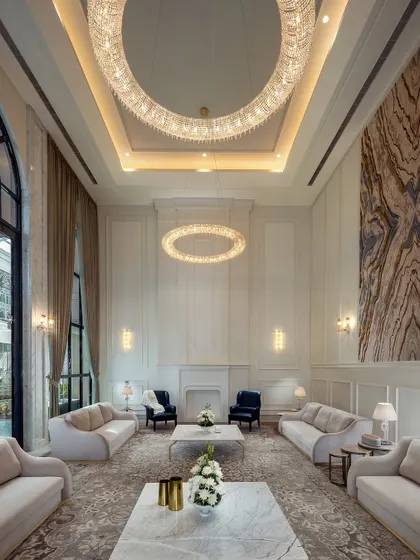
This living room in The Grand Alabaster is a study in neoclassical symmetry and scale. The double-height ceiling, circular crystal chandeliers, and classically panelled walls create a space that is both majestic and inviting. It is a retreat designed for quiet luxury and sophisticated comfort.
For India’s advanced algorithmic trading house, The Aventador Office, we designed a space that reflects its dynamic and forward-thinking ethos. The central passage features a striking, arrow-like water body in black marble, mirrored by a custom geometric light fixture above, creating a powerful sense of direction and purpose.
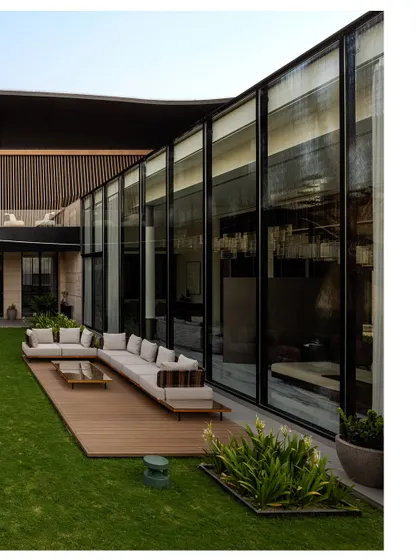
The L-shaped layout of Residence Ondra is built around a central lawn, blurring the lines between the interior and the exterior. A wall of glass provides uninterrupted views of the garden, while the wooden deck and comfortable outdoor seating extend the living space into nature, creating a perfect setting for relaxation.

Interior Architecture & Design

Takes projects across India, UAE, US & Australia; Visit office in Jalandhar

We design and build interiors from start to finish, focusing on practical layouts, custom furniture, and comfortable spaces that suit your lifestyle.
300-1,000
per sq.ft.
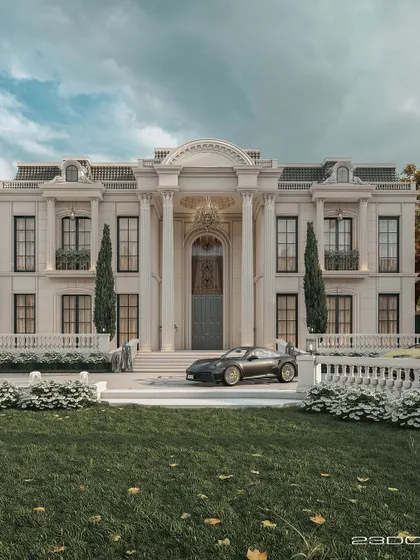
We envision and craft palatial estates that are a testament to timeless European classical design, reimagined for the present day. This render showcases the grandeur we bring to life, with Corinthian columns, an ivory-toned facade, and a scale that speaks of royalty and magnificence, all while being nestled in lush, manicured greenery.
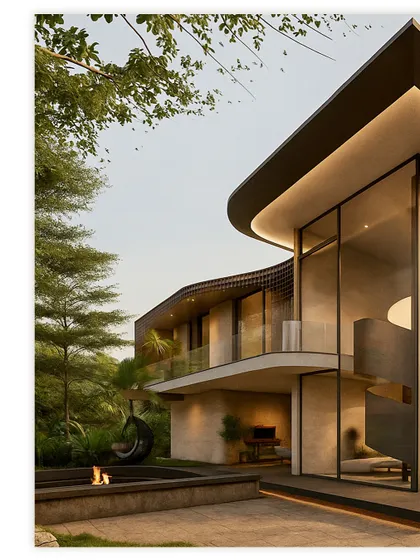
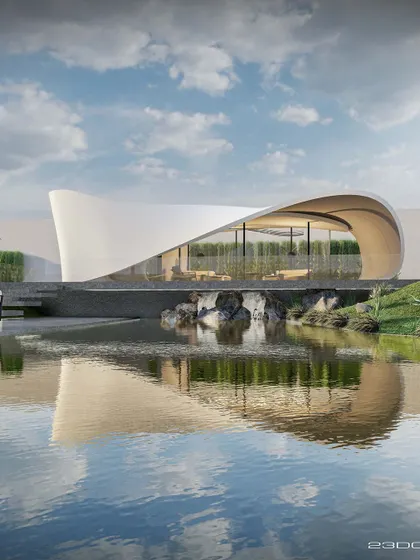
Architecture can be art. For this modern outhouse in Punjab, we designed a structure that emulates the graceful arc of a rising wave. This fluidic form creates a sculptural statement on the landscape, demonstrating our passion for pushing creative boundaries while delivering a functional, awe-inspiring space for entertainment and leisure.
The heart of a home should inspire awe. In this grand foyer, we used soaring ceilings, a magnificent crystal chandelier, and pristine marble floors to create an entrance that is both monumental and welcoming. It is a space that sets the tone for the entire residence, reflecting a life of elegance and sophistication.
We design homes where life flows effortlessly between the indoors and the outdoors. This L-shaped layout for Residence Ondra was planned around a central lawn, with expansive glass walls that dissolve the barrier to nature. The result is a living space that feels open, airy, and constantly connected to the tranquility of the garden.
Our design language is global. For the Obsidian X residence in Sydney, Australia, we crafted a modern home defined by light and openness. The design uses layered volumes, curved glass walls, and a distinctive lattice screen to create a resort-like experience that feels both cosmopolitan and intimately connected to its natural setting.
Serenity is a cornerstone of our design philosophy. This sunken circular seating area, built around a fire pit and a tranquil water body, is watched over by a reclining Buddha statue. It is a space meticulously crafted for balance, meditation, and quiet contemplation, offering a peaceful retreat from the everyday.

Luxury Residential Architecture

Takes projects across India, UAE, US & Australia; Visit office in Jalandhar

We design luxury homes with custom layouts, seamless indoor-outdoor spaces, and full integration of architecture, interiors, and landscape, tailored for privacy and your lifestyle.
150-500
per sq ft
We believe that tranquility is the ultimate luxury. For this Amritsar residence, we designed a sunken lounge surrounded by a still water body, watched over by a serene Buddha sculpture. This space becomes the tranquil heart of the home, a place for quiet contemplation under the evening sky.
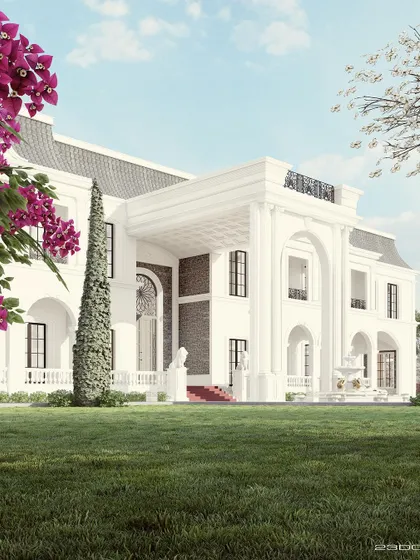
We design homes that feel like modern-day castles, blending classic European charm with clean, elegant style. This palatial residence features a grand, double-height entrance guarded by majestic lion statues, set within an expansive lawn. It is a statement of regal living and timeless architectural beauty.
Our design philosophy is rooted in constant innovation. This concept for a fluidic outhouse is a study in form, a single, ribbon-like surface that warps to create walls and a ceiling. Perched over serene waters, it is a futuristic haven for both quiet retreat and grand celebration.
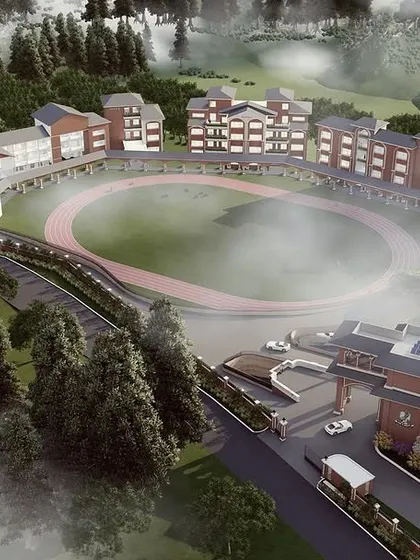
Our expertise extends to large-scale institutional master planning. This aerial view shows our transformation of a school campus, designed to harmonize with its natural surroundings. The plan integrates academic buildings with a full-sized athletics stadium, creating a world-class environment for learning and growth.
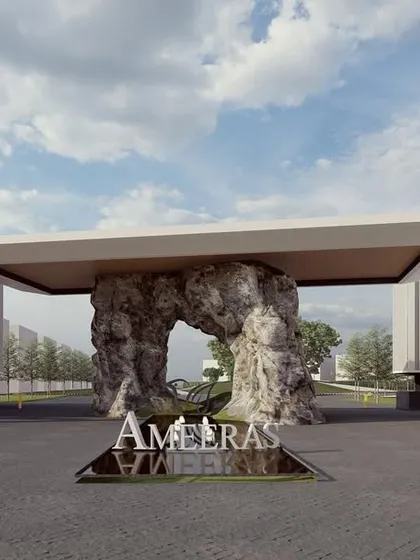
The entrance to a community sets the tone for the life within. For the 'Ameeras' township, we designed a monumental entrance featuring a natural rock formation under a modern cantilevered roof. This gateway makes a powerful statement about the fusion of nature and sophisticated design that defines the entire master plan.
We are honored to be recognized by Architecture + Design in their prestigious Top 50 Architects list. This acknowledgment fuels our commitment to creating architecture that questions, layers, and lasts, and we are grateful to our clients and team who share in this vision.

Master Planning & Urban Design

Takes projects across India, UAE, US & Australia; Visit office in Jalandhar

We design master plans and urban spaces that combine global luxury with local culture, focus on privacy and family living, and use sustainable materials for both Indian and international projects.

1.5-5L
per acre

Meet your expert

23DC Architects

23DC Architects

My Story

We’re 23DC, started by Shiv Dada and Mohit Chawla. Our thing? Mixing the soul of old Punjabi homes with the kind of luxury you spot in Dubai Hills. Not just fancy looks, but spaces where families actually live and grow together. We’ve taken this vibe from Punjab to Delhi, Dubai, USA, and Australia. Getting into Architecture + Design’s Top 50 was cool, but what really drives us is making homes that feel like home—luxury with heart.

My Work

Ultra-Luxury Design Services - We do palatial villa architecture, modern estates, luxury office design, high-end jewellery stores, hotels, restaurants, and urban spaces.

Design Philosophy - Luxury means lifestyle. We mix classic elegance, wellness, privacy, natural light, and a strong indoor-outdoor flow. Sustainability is non-negotiable.

Remote Project Monitoring - Our 'everyday site visit' system uses daily site photos so we catch issues fast, even for global projects.

Our Approach - Less is more. No clichés. Each space—be it ancestral Punjabi home restoration or a bold office—tells its own story.