Modern Villa Exteriors & Outdoor Living Design
Creating a home that breathes starts at the gate. We design architectural exteriors and outdoor terraces that blend clean, modern structure with warm, natural elements to create a seamless transition between the world outside and your personal sanctuary.
We design homes that connect you with the world outside. This open terrace, with its expansive views and seamless flow, is crafted as a tranquil escape in the sky, blending refined elegance with the calming presence of natural light and open air.
This terrace in our Ludhiana project is designed for ultimate relaxation. It features generous seating, a hanging swing, and rich wood accents, all under a glass pergola that allows for year-round enjoyment of the outdoors.
Lush greenery and warm, spherical floor lamps are integrated into the terrace design, softening the architecture and creating a magical ambiance at dusk. The dark wood paneling adds a sense of warmth and enclosure.
The terrace offers multiple seating zones, including a large sectional sofa and a hanging swing, perfect for everything from large gatherings to quiet moments alone. A glass railing ensures unobstructed views of the surroundings.
The minimalist, low-profile outdoor furniture keeps the focus on the open sky and expansive view. The design emphasizes clean lines and natural materials to create a serene and sophisticated outdoor living space.
Our work begins at the threshold. The entrance to this modern villa balances clean architectural lines with organic textures like stone and wood, while lush greenery and a striking gate design create a welcoming first impression that is both grand and grounded.
A blooming bougainvillea adds a vibrant splash of color to the villa's modern facade. We use landscaping to soften architectural forms and integrate the home with its natural surroundings, creating a lively and welcoming entrance.
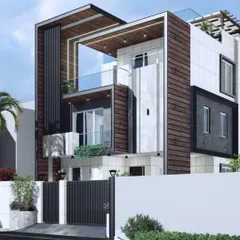
The facade of our Ludhiana villa project is an expression of modern elegance, featuring a dynamic interplay of textured stone and warm wood panels. The sleek gate design with perforated details adds a contemporary, graphic element.
A carefully placed tree and a bed of white pebbles create a zen-like garden feature at the entrance. This detail highlights our focus on integrating natural elements into the architectural design for a sense of serenity.
This outdoor seating area is sheltered by a pergola with an intricate laser-cut pattern, which casts beautiful shadows throughout the day. A textured stone wall serves as a dramatic backdrop, blending art and architecture.
About Architectural Exteriors & Outdoor Living
We often find that the most impactful part of an exterior is how it handles the shift from day to night. By layering textured stone and natural wood with integrated, soft lighting, we ensure your facade and terrace remain inviting long after the sun goes down, rather than becoming cold or imposing structures.
Architecture is the first page of your home’s story. When we approach an exterior or an outdoor terrace, we are looking for the balance between grand presence and grounded intimacy. For our villa projects in Ludhiana and across the NCR, we move away from cold, static structures, favoring an approach where the building integrates with its surroundings.
The Art of the Facade
We treat the facade as an extension of your personality. By using natural materials like Dholpur stone and warm timber cladding, we soften modern lines, ensuring the house sits gently on the land. We incorporate greenery—like climbing bougainvillea or structural planters—to blur the boundary between the architecture and the natural world. This is not just about curb appeal; it is about creating a welcome that feels earned.
Outdoor Living as a Sanctuary
Your terrace or garden should serve as an escape, not an afterthought. Whether it is a glass pergola that frames the sky or a private seating zone shielded by laser-cut screens, we design these spaces to be used. We focus on the 'rhythm' of the area: where the shade falls, how the wind moves, and how the furniture layout supports both quiet morning coffee and lively evening gatherings.
Lighting That Shapes Mood
We believe light is a building material as significant as concrete. Our design process includes a detailed lighting plan for the outdoors. We avoid harsh, flat floodlights. Instead, we use warm, directed uplighting to highlight textures, create depth, and guide the eye. This turns your home into a glowing, peaceful retreat once the sun sets, highlighting the quality of the materials and the thoughtfulness of the design.
Similar work from other experts
Browse through Curated picks from other experts on mytribe
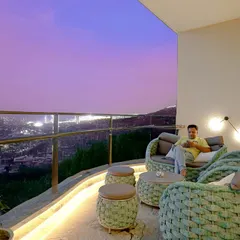
Striking Facades and Modern Outdoor Living Designs
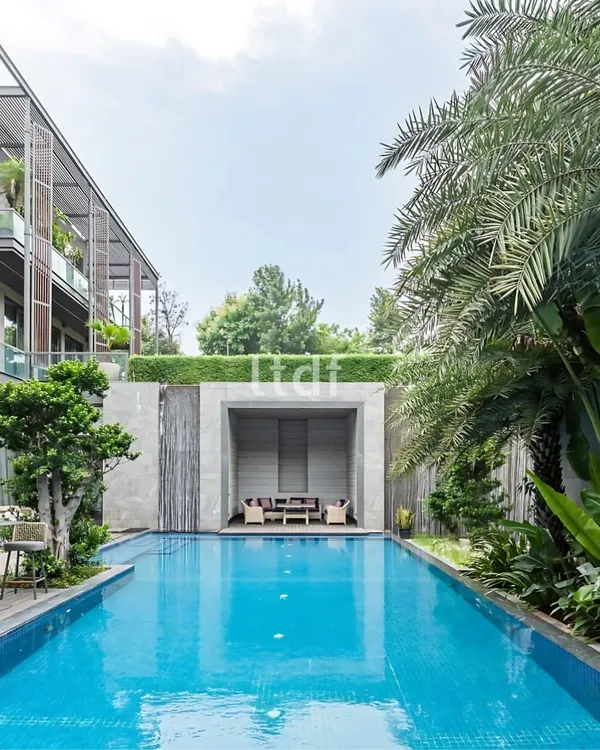 14
14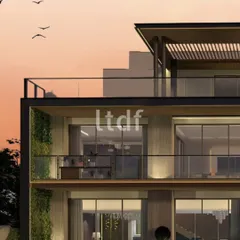
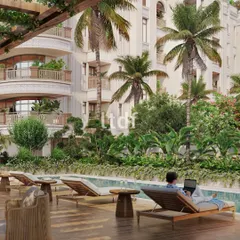
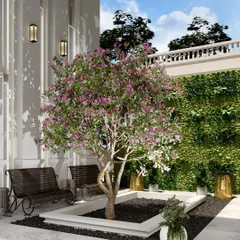
Architectural Exteriors and Landscape Design
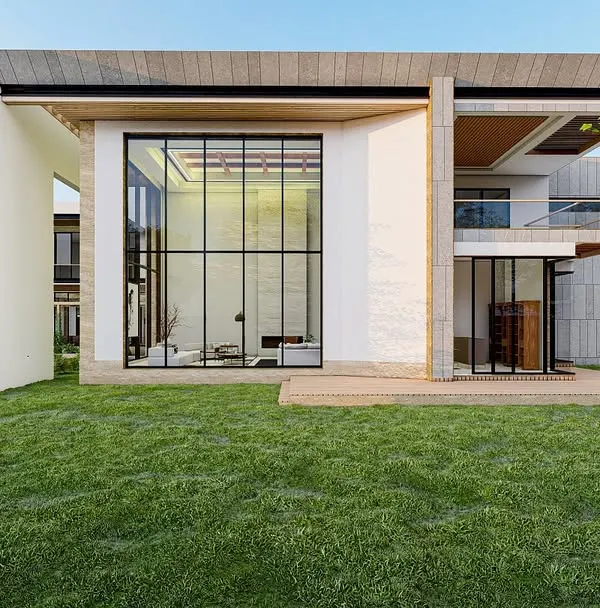 25
25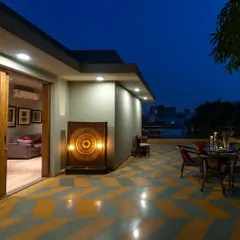
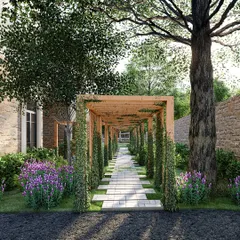
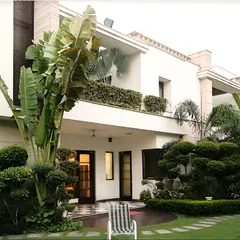
Seamless Indoor-Outdoor Living: Architecture That Breathes
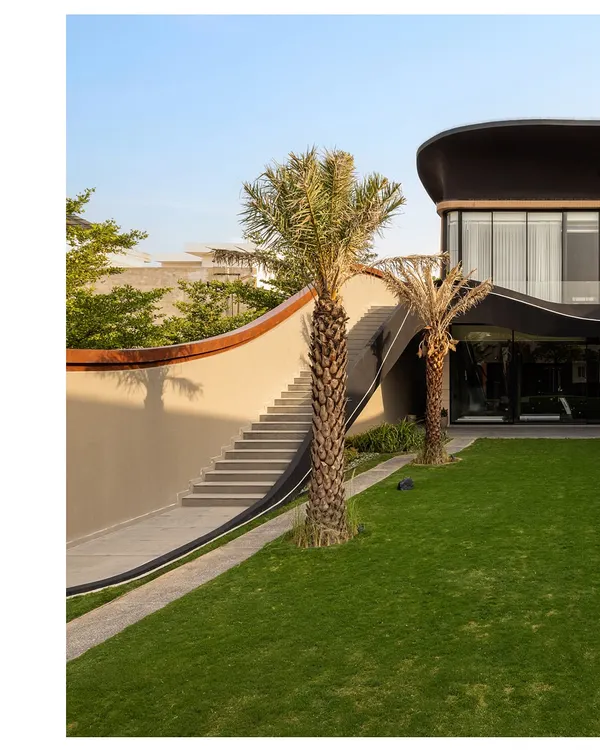 20
20
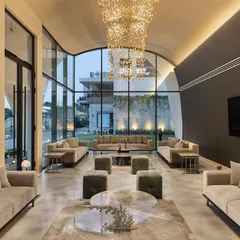
Modern Sanctuary Exterior & Landscape Design
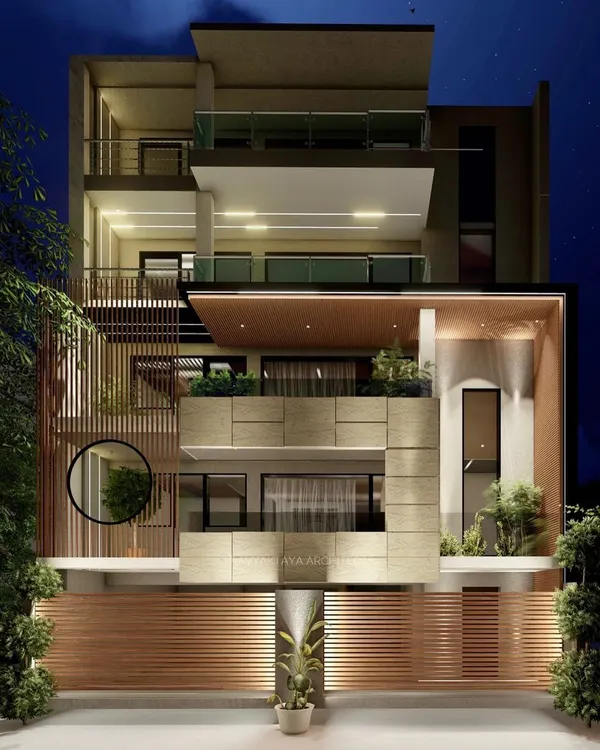 9
9
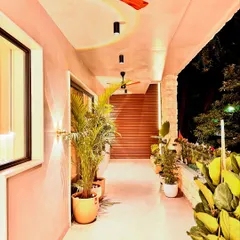
Architectural Exteriors & Landscape Design
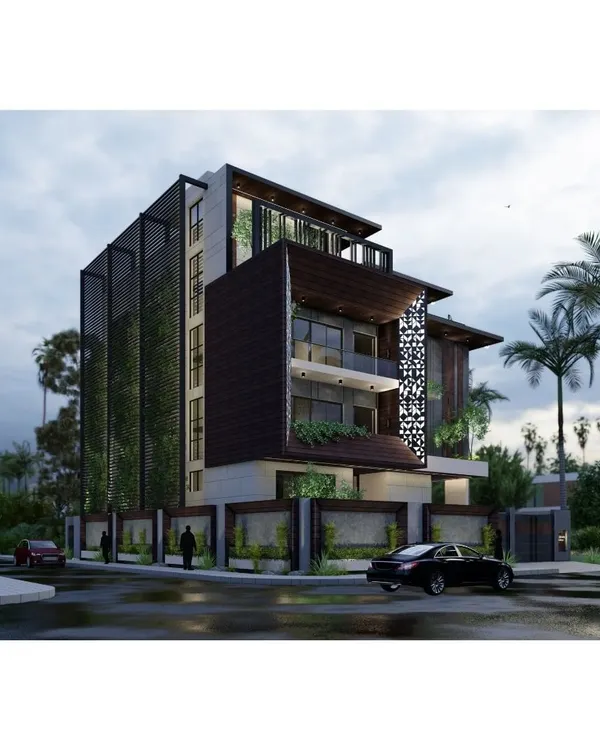 6
6
Modern Architectural Exteriors and Luxury Facade Design
More from Architectural Design & Build by Storey Tellers
More services by Storey Tellers