Real Home Interior Project Tours & Client Stories
See how we turn initial 3D concepts into lived-in spaces across Bengaluru. These are real homes, honest feedback, and the practical process behind every build.
Our clients at JRC Wild Woods share their honest feedback on the journey from 3D design to final execution, and how the reality matched their vision.
A quick tour with the homeowners of the JRC Wild Woods 3BHK, where they share their favorite spaces, including the living room and the modern study.
The living room at Brigade Cornerstone Utopia, featuring a comfortable tan leather recliner sofa and a simple TV unit with vertical fluting.
The foyer of the Brigade Cornerstone Utopia apartment, with a textured wallpaper and an elegant backlit mirror.
A video collage of reviews from our happy clients, showcasing the trust and satisfaction we've built over the years.
A video tour of the serene 3BHK at Brigade Cornerstone Utopia, showcasing its spacious feel and tranquil pastel palette.
A video tour of an earthy, elegant 3BHK at Total Environment, where our designer and clients discuss the choice of veneer and natural materials.
A video testimonial from our clients at Total Environment, who share why they chose us and how we provided support even after the project was completed.
A video showcasing the aesthetically pleasing living spaces and bedrooms we created for a client at Vara Vasundara.
A video tour of a home at Mantri Serenity, showing the welcoming foyer, the sleek kitchen, and the cozy bedrooms we designed.
About From Our Clients' Homes
What you see in our 3D renders is exactly what you get on-site. I personally oversee the execution to ensure those initial layouts and material choices translate into the final build, even when we hit the small, inevitable challenges that come with construction. We do not just hand over drawings; we manage the transition from the screen to your actual home, ensuring the lighting, storage, and finishings work for your daily life.
Interior design is rarely the seamless, stress-free journey often advertised. We believe in being transparent about that. In our project tours, like the JRC Wild Woods 3BHK or the serene apartment at Brigade Cornerstone Utopia, we show you the reality.
Why We Document Our Process
When clients choose us, they want to know that the designer who makes the plan is the same person standing on the site supervising the carpenter. By documenting our projects from the design phase through to handover, we show how we solve problems in real-time—whether it is fitting a custom wardrobe into a compact room or aligning fluted wall panels with precision.
Bridging the Gap: 3D vs. Reality
The most common concern for homeowners is whether the final home will match the visualization. Our gallery highlights projects where the 3D renders were followed closely during the execution phase. You can see the actual implementation of veneer finishes, custom modular kitchens, and hidden storage solutions in homes across Bengaluru, including Prestige Falcon City and Mantri Serenity.
Honest Feedback
We encourage our clients to share their experiences, including the ups and downs of the project. Our goal is to provide a complete picture: from the initial design discussions to the final finishing touches. If you are planning your own home, these project tours serve as a guide on what to expect regarding material quality, finish durability, and the timeline of a professional interior fit-out.
Similar work from other experts
Browse through Curated picks from other experts on mytribe
Real Home Renovation Stories and Client Reviews
Real Stories of Transformed Homes in Bengaluru
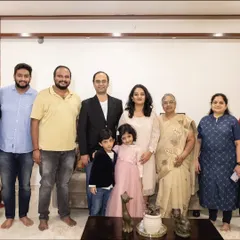
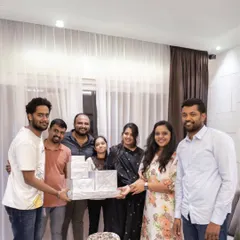
Home Interior Transformations and Client Stories in Bengaluru
Stories from Our Clients
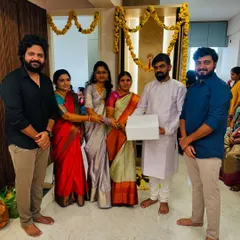
Real Client Experiences and Our Design Journey
What Our Clients Say About Their Home Journeys
More from Residential Turnkey Interior Design by WEA Designs