Creative Kids' Room Interiors
Designs that grow with your child, balancing playful elements with durable, functional storage solutions.
Who says cute can't be clever? This child's bedroom uses a playful pastel palette of pink and mint green, with every drawer and shelf designed for both looks and practicality.
A close-up of the study zone in the pastel-themed kids' room. The design includes ample shelving and a well-lit desk space, making homework a little more fun.
A playful corner in a kids' room designed for imagination. We used animal decals, a fun car-track rug, and low, accessible shelving to create a safe and engaging play area.
An overhead view of a compact kids' room, showing how we use smart layouts to fit a bed, play area, and storage into a small space.
A video tour of a kids' bedroom at Sobha Royal Pavilion, featuring a pink and grey color palette, a bay window seat converted into a bed space, and a custom study unit.
The study area in the Sobha Royal Pavilion kids' room, with a wooden laminate desk, overhead storage, and a white marker board for creative expression.
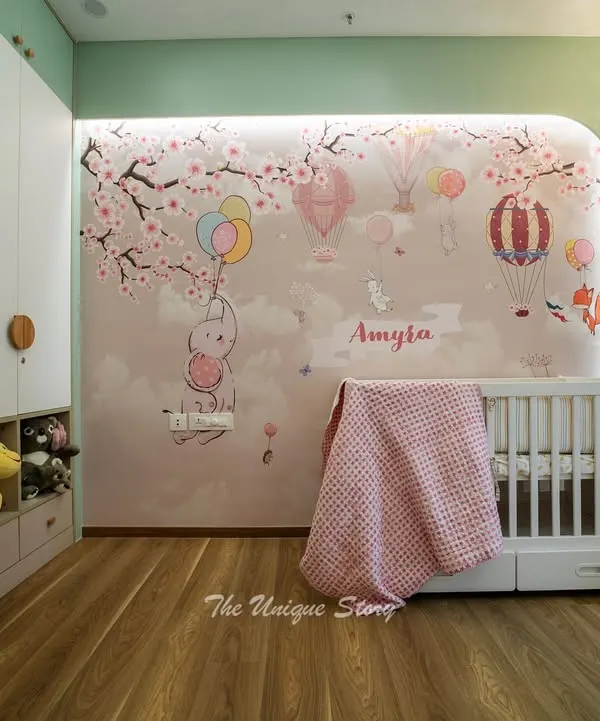
A promotional shot of the kids' room, highlighting the playful wallpaper and the custom wardrobe with open niches for displaying favorite toys.
A fun and functional kid's bedroom from our Japandi-themed villa project. The wardrobe features cloud-like blue curves, and the study area has ample open shelving for books and toys.
A video tour of the bedrooms in our NVT Stopping by the Woods project, including a look at the playful and practical design of the child's room.
About Creative Kids' Rooms
Kids grow up faster than design trends change. Instead of themes they will outgrow by age ten, we focus on modular layouts that can shift from a nursery corner to a study zone without tearing down the whole room. We use durable laminates and flexible storage that works just as well for a teenager as it does for a toddler.
Designing for children requires thinking about the next five years, not just the next five weeks. Many parents ask for specific cartoon-themed wallpapers or fixed fixtures that become difficult to replace as the child develops. We avoid this by using neutral base colors and distinct, interchangeable accents.
Practicality and Safety
We use BWP (Boiling Water Proof) plywood for all wardrobe and storage construction. This ensures the units can handle the inevitable spills and rough handling common in a child's space. Every edge is treated for smoothness, and we avoid sharp protrusions in play areas. In our recent project at Sobha Royal Pavilion, we integrated a marker board directly into the study wall, providing a dedicated space for creativity that keeps drawings off the painted walls.
Intelligent Layouts
Space is often the biggest constraint in modern apartments. We frequently use vertical storage and multi-purpose furniture, such as bay window seats that double as toy chests or beds with hydraulic storage. This approach maximizes the floor area, giving your child more room to play.
The Growth Factor
Our designs prioritize modularity. A desk unit designed for primary school can be adjusted later to accommodate a desktop or laptop setup for middle school. We avoid fixing furniture in ways that prevent re-configuration. By choosing high-quality, long-lasting materials and timeless layouts, we ensure that the investment remains practical as your child enters their teenage years.
Similar work from other experts
Browse through Curated picks from other experts on mytribe
 9
9
Functional & Fun Kids' Rooms: Creative Spaces for Bangalore Homes
 12
12
Whimsical Children's Room Designs
 4
4
Creative Kids' Room Designs in Bengaluru
 10
10
Modern Kids' Bedroom Designs That Grow With Your Child
 24
24
Rooms to Grow: Playful Kids' Rooms
 8
8
Imaginative Kids' Rooms Designed for Creative Growth
More from Residential Turnkey Interior Design by WEA Designs