Creative Interior Design Concepts and Home Inspirations
We believe every home deserves a unique signature. Browse our diverse range of designs, from quiet balcony retreats to bold, unconventional living spaces.
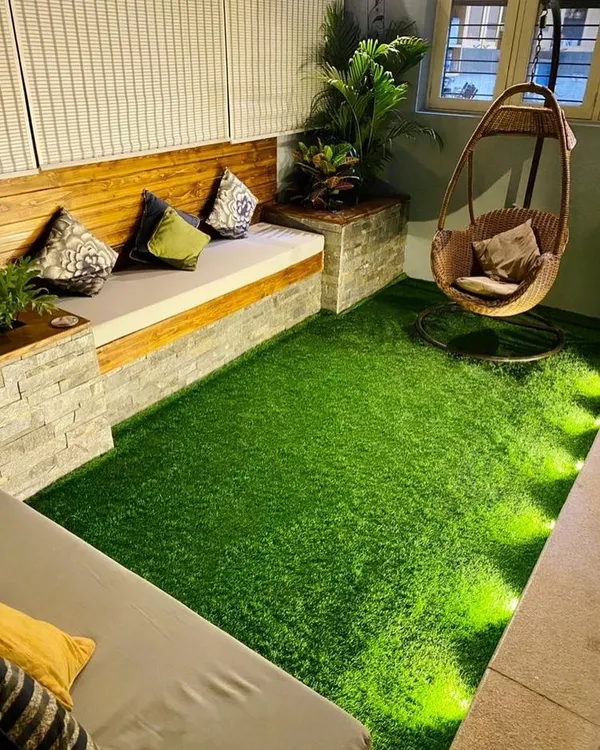
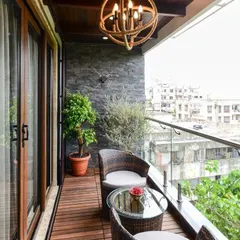
A beautifully crafted balcony corner with woven textures and comfortable seating, designed for stillness and relaxation.
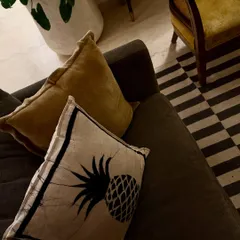
A close-up of the breezy, woven daybed on the balcony, perfect for enjoying a quiet afternoon.
This shot highlights the intentional comfort of the balcony design, with a mix of seating and a small wicker table.
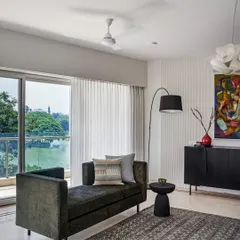
Luxury isn't loud. This living room detail shows how we use balance, texture, and soft lighting to create a lasting impression.
Another example of quiet luxury, this living space features rounded forms, a marble coffee table, and a mix of plush textiles.
A behind-the-scenes video showing our founder, Rayees, on a site visit, ensuring every detail from the 3D renders is perfectly executed.
A wide view of the magenta-themed living room at Prestige City, showing the wooden ceiling beams and industrial-style shelving.
An open-plan view of the Prestige City project, showing the seamless flow from the living area to the dining space.
A perspective from the dining area, looking towards the living room with its unique 3D leaf-patterned wall art.
The TV unit in the magenta-themed home, flanked by asymmetrical metal bookshelves for a modern, industrial touch.
About Additional Work & Inspirations
You will notice that we rarely repeat a design because we do not work with fixed templates. When a client approaches us, we build the layout around their daily habits and material preferences rather than trying to force their life into a pre-designed box.
Our philosophy is simple: we design for how you actually live. Many of the projects you see here, like our recent work in Prestige City, started with a client who wanted something different from the standard catalog look. We opted for bold magenta tones and mixed industrial-vintage elements because the client wanted a space that felt like a conversation, not a showroom.
Why We Avoid Labels
We often get asked if we follow a specific theme. Our answer is usually no. Whether it is a Japandi-inspired living area or an industrial-vintage home, we prioritize the flow and function first. When we designed the balconies featured here, we didn't just place furniture; we considered the wind patterns and sunlight to make sure the woven textures and seating arrangements were actually comfortable to sit in, not just to look at.
The Importance of On-Site Execution
Design is only 50 percent of the battle. The rest happens on-site. Our team is constantly at the location to ensure that the material thickness, color tones, and lighting placement match the 3D renders we provide at the start. If you see a fluted partition or a custom-built bookshelf in our gallery, it is because we manufactured it in-house to ensure it fits the exact dimensions of your room.
How We Work with You
We start with a conversation about your lifestyle. If you need storage for a small apartment, we look at Murphy beds or ceiling-height wardrobes. If you want a luxury aesthetic, we source materials like Italian marble or premium veneer, but we always explain the maintenance involved before you commit. Our goal is to hand over a home that is ready for you to move into, without any hidden costs or construction headaches.
Similar work from other experts
Browse through Curated picks from other experts on mytribe
 20
20
Unique Interior Design Concepts and Ideas
 5
5
Interior Design Inspirations and Home Concepts
 82
82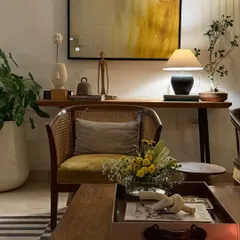
Design Details & Creative Spaces
 30
30
Eclectic & Contemporary Interior Design in Bengaluru
 29
29
Design Portfolio and Inspiration Gallery
 7
7
Featured Balcony and Indoor Makeovers
More from Residential Turnkey Interior Design by WEA Designs