Featured Architectural Projects and Interior Designs
A collection of our recent projects, showcasing how we blend modern aesthetics with functional, personal design. See how we turn concepts into built realities across Hubballi and Bengaluru.
This residence in Hubli, illuminated at night, showcases our approach to modern facade design. We used a combination of wood-finish panels, strategic lighting, and clean geometric forms to create a warm and impressive exterior.
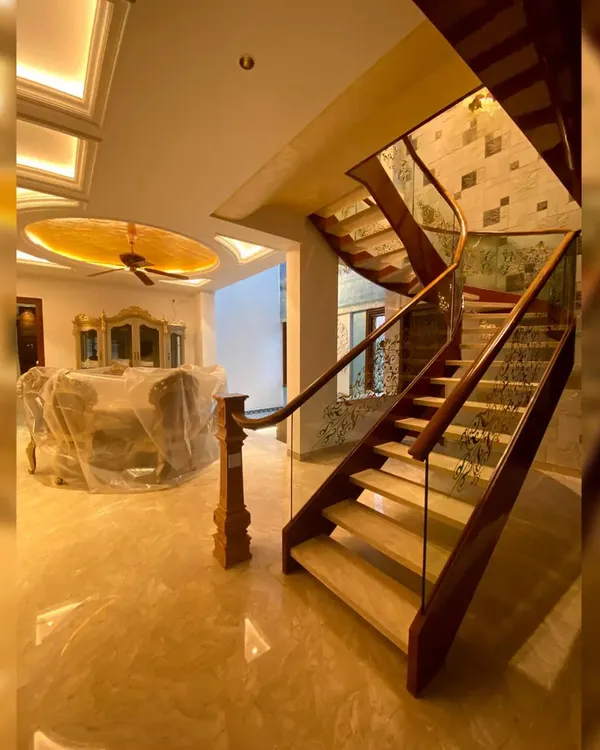
We designed this open-plan kitchen to be the heart of the home. It features a marble-finish floor, a functional breakfast counter, and custom cabinetry, all seamlessly integrated with the home's main staircase, which includes unique backlit onyx stone details.
For the 'House of Vaarasa' retail store, we created an elegant and inviting atmosphere to showcase handloom fashion. The design blends traditional Indian arches and a warm color palette with modern track lighting and spacious layouts, reflecting the brand's ethos.
This architectural visualization shows a proposed residence in Hubli designed for a family of six. The facade plays with curved forms, wood textures, and intricate CNC panels to create a dynamic and contemporary home design on a 2000 sq. ft. plot.
Attention to detail is central to our work. This entrance detail features custom-shaped marble cladding with integrated backlighting, creating a sophisticated and memorable first impression for a private residence.
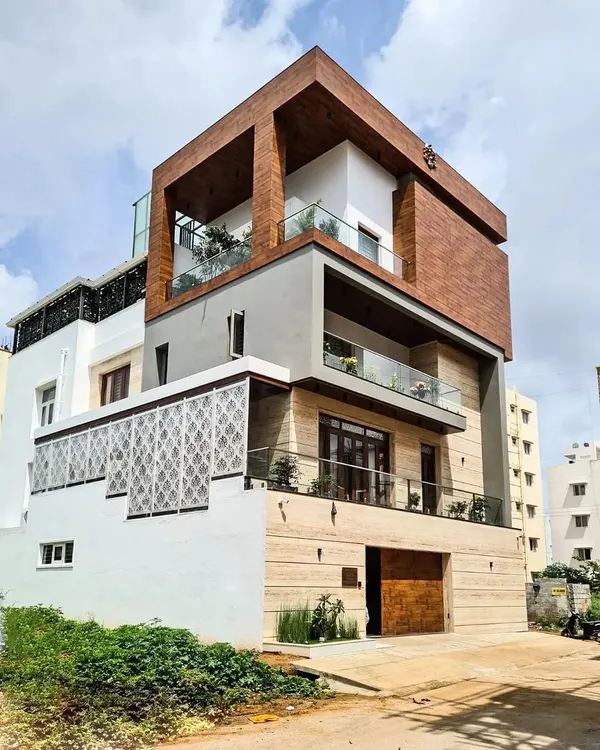
This multi-storied apartment building in Bangalore demonstrates our capability in large-scale residential architecture. The design focuses on creating unique, functional balconies and a visually interesting facade that breaks the monotony of a large structure.
We designed this dining space for a travel-loving couple, fusing their passion with our design. The centerpiece is a custom wooden world map, complemented by a contemporary dining set and a carved doorframe that adds a touch of traditional South Indian craftsmanship.
A glimpse into the creation of a double-height living space. This video shows the installation of a modern cascading chandelier and the intricate geometric paneling that extends up the wall, highlighting the scale and ambition of our interior architectural work.
About Featured
When you look through our work, notice how we balance scale and intimacy. Whether it is a double-height living room featuring a custom chandelier or a retail space designed to support traditional handloom arts, our process remains consistent. We prioritize material choices like Italian marble and custom-carved wood, ensuring that structural elements serve both aesthetic and functional needs.
Our design process begins with your vision. Whether we are planning a residential home in Hubballi or a commercial retail space, we focus on balancing structural integrity with your lifestyle requirements. We move beyond standard layouts by integrating custom details like CNC-cut panels, Italian marble, and biophilic elements that connect your interior to the outdoors.
For residential clients, we prioritize spatial flow and natural light, aiming to create environments that function as a sanctuary. In our commercial projects, we focus on brand identity and customer experience, as seen in our work with retail showrooms where we blended traditional Indian architectural elements with modern track lighting. We act as your project partners, coordinating with vendors and performing key site visits to ensure the final construction matches our 3D visualizations. We operate across Karnataka, handling architecture, interior spatial planning, and landscaping under one roof.
Similar work from other experts
Browse through Curated picks from other experts on mytribe
 7
7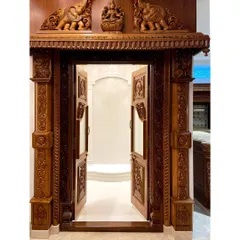
Featured Architectural Projects and Interior Designs
 10
10
Featured Residential and Commercial Design Projects
 8
8
Featured Interior Design Projects
 10
10
Featured Architectural Projects and Interior Designs
 8
8
Curated Interior Design & Architecture Projects
 8
8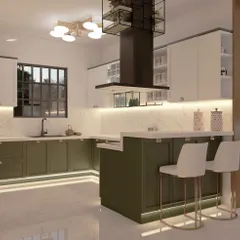
Signature Interior Design and Architecture Projects
More from Architectural Design by VJ Architects
More services by VJ Architects