Healthcare Architecture and Hospital Design
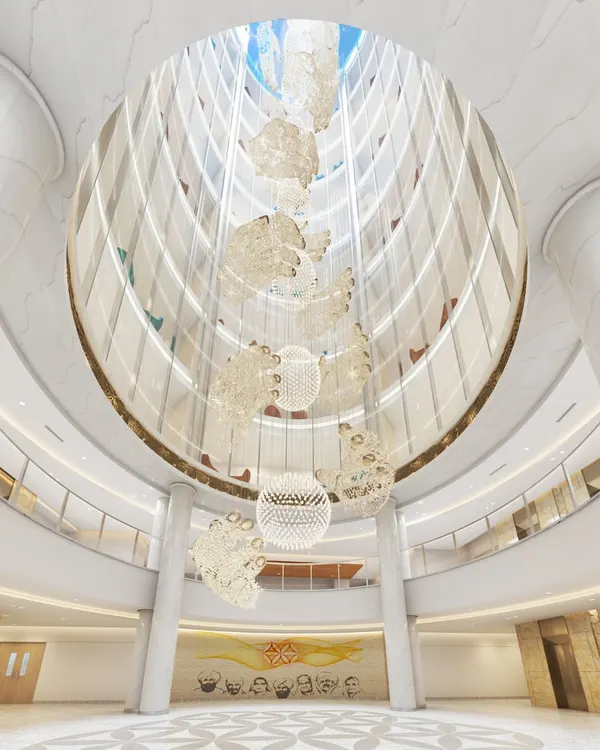
Healthcare architecture requires balancing complex clinical requirements with human-centric design. We focus on creating spaces that reduce patient anxiety through natural light, spatial fluidity, and biophilic integration.
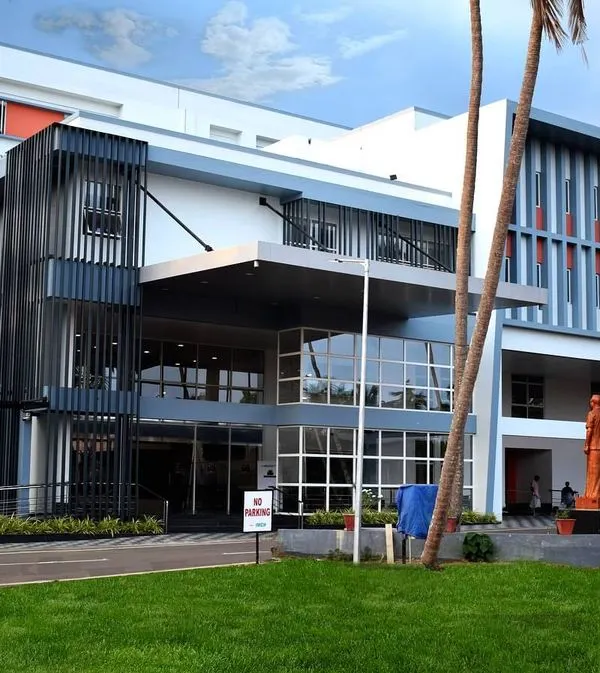
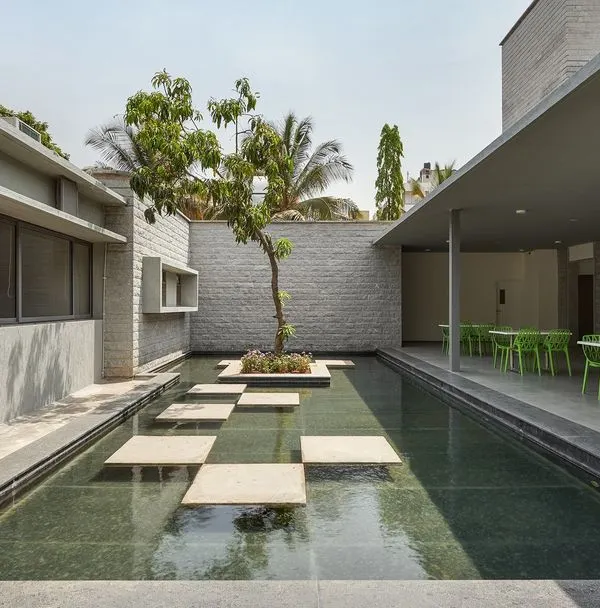
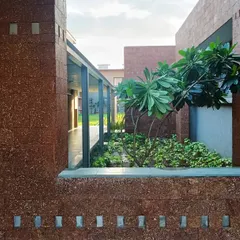
We designed this contemporary eye hospital to be a sanctuary for healing, where architectural form and function create a restorative experience. The design employs a minimalist aesthetic with clean geometric lines, using the interplay of light brown concrete and expansive glass to achieve a balance of solidity and transparency. A prominent water feature provides a tranquil focal point, its reflections enhancing the building's connection to the natural environment and promoting a sense of calm for patients and staff.
About Architectural Showcase: Healing Environments
Designing a clinic or hospital involves strict medical zoning, such as separating sterile zones from public circulation. Our approach prioritizes patient privacy and operational efficiency while using materials like wood and abundant natural light to avoid the cold, sterile atmosphere often found in medical facilities.
Our Approach to Healthcare Architecture
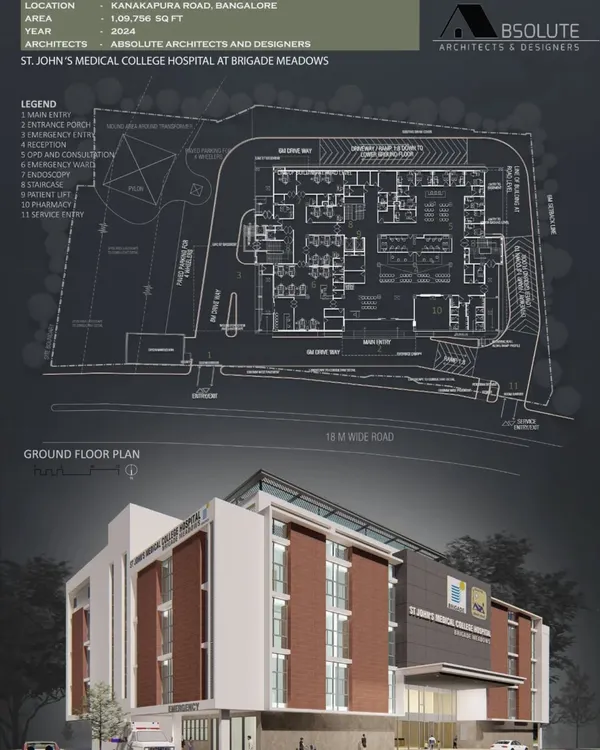
Healthcare facilities are complex ecosystems that must perform as both functional machinery and restorative sanctuaries. Our methodology is rooted in the understanding that environmental quality significantly impacts recovery rates and staff well-being. We move beyond standard layouts to integrate medical zoning, where the physical separation of ER, OPD, and IPD blocks is managed to ensure seamless traffic flow while maintaining strict clinical hygiene standards.
Technical Integration and Patient Experience
- Medical Zoning: We design layouts that effectively separate sterile, semi-sterile, and public zones to prevent cross-contamination.
- Biophilic Design: By incorporating vertical gardens, indoor planters, and healing courtyards, we create a sensory connection to nature, which is vital for patient recovery.
- MEP Coordination: Every project includes rigorous planning for HVAC air changes, dental plumbing, and electrical backup loops, ensuring that technical infrastructure supports medical operations without visual clutter.
- Acoustic Privacy: Utilizing specialized wall sections, we ensure that doctor cabins and consultation rooms meet privacy standards, allowing for confidential patient interactions.
Designing for Wayfinding
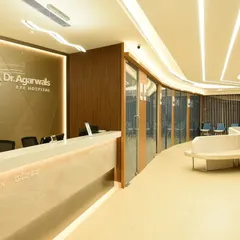
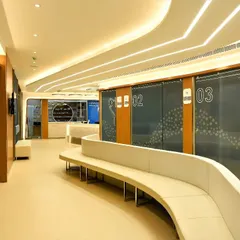
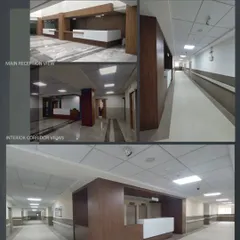
Confusing layouts increase patient anxiety. We implement intuitive wayfinding strategies, utilizing open corridors, clear visual cues, and consistent lighting strategies to help patients and families navigate facilities with minimal stress. Our design process combines these technical requirements with a material palette of warm laminates and exposed finishes to create environments that feel welcoming rather than institutional. We work to find the right balance between the technical demands of a hospital and the human need for a sense of comfort.
Similar work from other experts
Browse through Curated picks from other experts on mytribe
 12
12
The Architecture of Healing: Hospital Interiors & Wayfinding
 12
12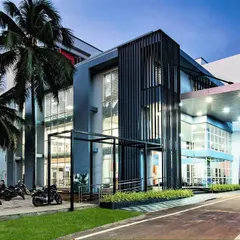
Professional Healthcare Architecture and Medical Facility Design
Healthcare Design That Feels Like Healing
 44
44
Architecture of Care & Serenity in Healthcare
 8
8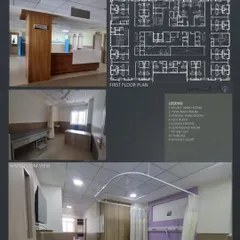

Institutional & Healthcare Architecture
 5
5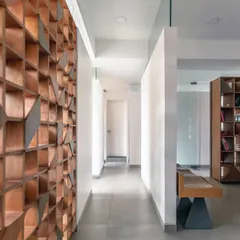
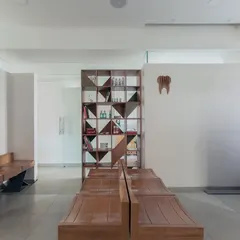
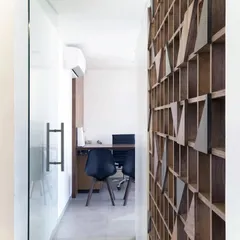
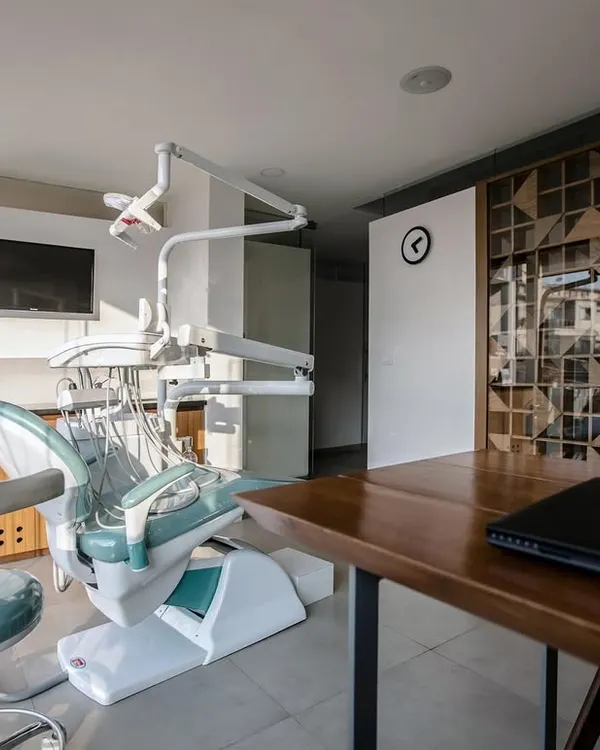
Healing Spaces: Designing Calm Dental Clinics
More from Healthcare Architecture by Vivospace Architects
More services by Vivospace Architects