Professional Healthcare Architecture and Medical Facility Design
We design healthcare environments that prioritize patient comfort, operational efficiency, and clinical precision. From large-scale hospital planning to specialized medical clinics, we create spaces where functionality meets well-being.
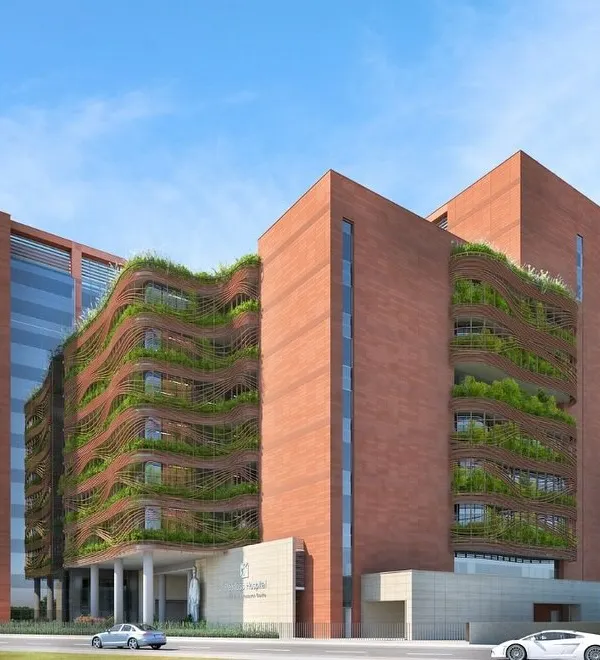
The main facade of the Imbichibava Memorial Co-operative Hospital & Research Center in Tirur, Kerala. The design features a modern exterior with large glass panels and shaded walkways, creating an approachable and professional look.
A view of the hospital entrance at dusk, where the lighting design enhances the architectural features. The covered drop-off area and clear signage are part of our focus on practical, patient-first design.
The sleek, modern reception area of Dr. Agarwal’s Eye Hospital in Bangalore. The curved desk and flowing ceiling lights guide patients through the space, while the warm wood tones create a less clinical, more welcoming atmosphere.
The waiting corridor in the eye hospital features a long, curved bench and clearly numbered consultation rooms. This spatial design facilitates easy patient flow and enhances comfort during their visit.
The optical retail section within Dr. Agarwal's Eye Hospital. We designed this space with bright, even lighting and clean display systems to create a functional and pleasant environment for selecting eyewear.
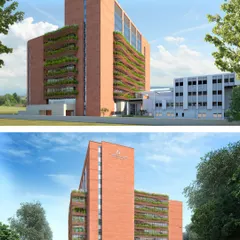
Another perspective of the Memorial Hospital in Kerala, showing the building's different blocks and the integration of green spaces. Our healthcare facility planning considers both the internal functions and the external environment.
A close-up of the entrance of the Memorial Hospital, highlighting the use of vertical louvers and a large canopy. These elements provide sun shading and architectural character to the building's facade.
The post-operative recovery area within the Memorial Hospital. The layout is designed for staff efficiency and patient monitoring, with clean, durable materials and a calming blue color scheme.
A duplicate of image 17, showing the patient recovery ward. The space is organized to maximize care and hygiene, a critical aspect of our hospital design process.
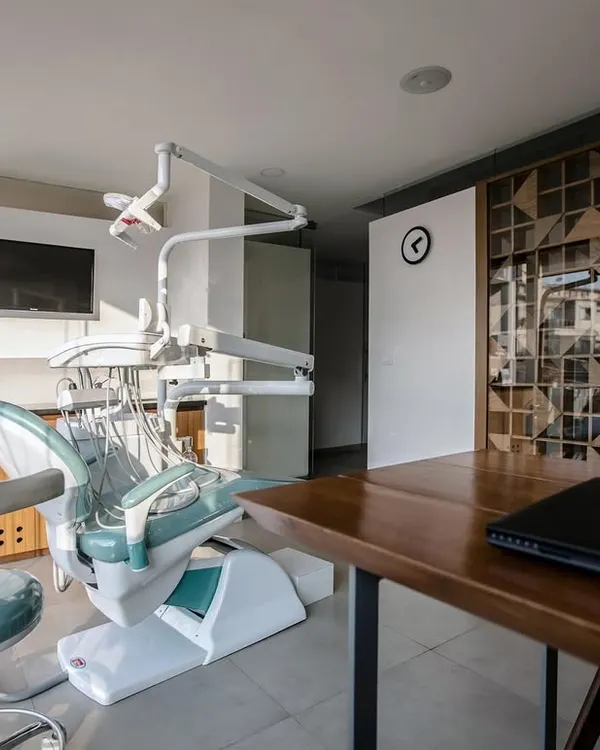
A dental treatment room in the Memorial Hospital. We design clinical spaces to be highly functional, with careful consideration for equipment placement, ergonomics for the staff, and a sterile environment.
About Healthcare Spaces: Designing for Wellness
Designing a healthcare space requires balancing strict technical standards with the patient's emotional state. We focus on intuitive circulation paths, durable materials, and calming lighting to ensure your facility supports both complex medical operations and a stress-free environment for those visiting.
Our Approach to Healthcare Architecture
Healthcare design is not merely about aesthetics; it is about creating a system that functions efficiently while providing a sense of security and care. At AUS Architecture, our design process for hospitals, research centers, and clinics follows a rigid, analytical matrix to ensure optimal utility.
Operational Efficiency and Compliance
Whether we are designing a large-scale hospital block like the Imbichibava Memorial Co-operative Hospital in Kerala or an eye clinic in Indiranagar, Bengaluru, we prioritize operational flow. We ensure our layouts comply with essential standards, including National Building Code (NBC) norms, fire safety regulations, and NABH or JCI requirements. This involves meticulous planning of zones—separating patient areas from staff corridors and managing complex service integrations like medical gas pipelines, HVAC ducting, and electrical layouts.
Human-Centric Design
We believe a clinical environment should not feel institutional or cold. By using thoughtful lighting, natural ventilation, and warm material palettes, we transform waiting areas and corridors into spaces that alleviate patient anxiety. Our work on Dr. Agarwal’s Eye Hospital demonstrates how curved geometries and strategic wayfinding can guide patients through the facility without the need for excessive signage.
Technical Execution
Our role extends beyond the drawing board. We provide site supervision to ensure that the technical details—such as the placement of sterile equipment or the installation of antibacterial flooring—are executed correctly. We work closely with contractors and medical equipment suppliers to ensure that the finished space meets the exact requirements of your healthcare practice.
Similar work from other experts
Browse through Curated picks from other experts on mytribe
 14
14
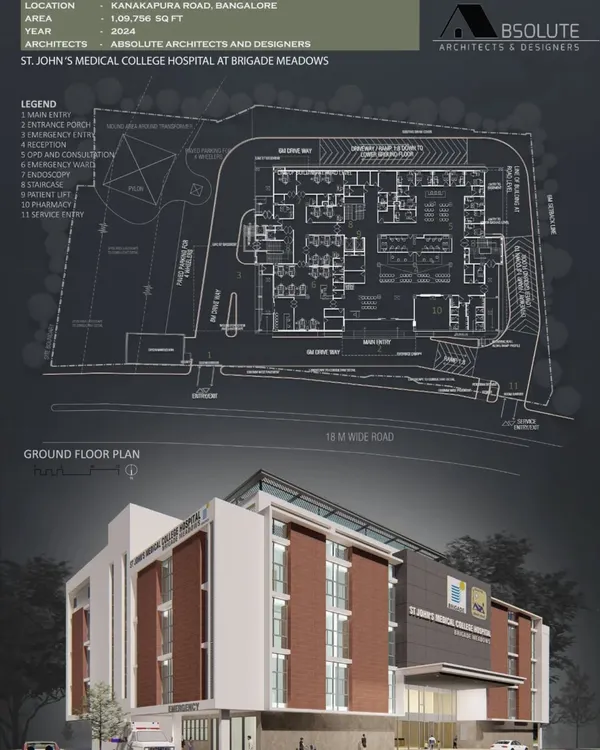
Large-Scale Multi-Specialty Hospital Architecture and Design
 8
8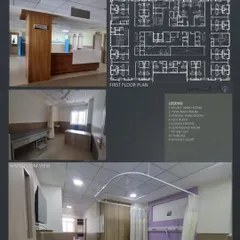
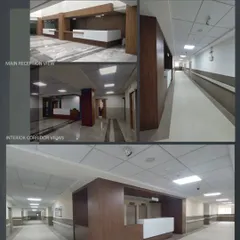

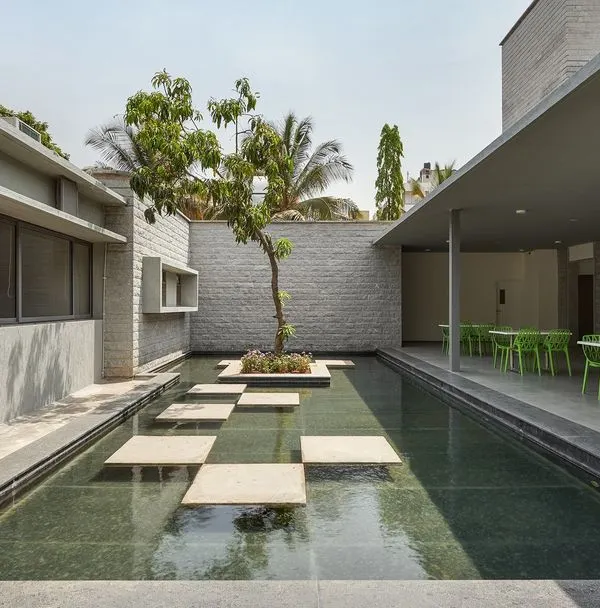
Institutional & Healthcare Architecture
 44
44
Architecture of Care & Serenity in Healthcare
Healthcare Design That Feels Like Healing
 5
5
Healing Spaces: Designing Calm Dental Clinics
 19
19
Commercial and Public Spaces Architecture
More from Architectural Design by AUS Architecture
More services by AUS Architecture