Modern Bungalow & Villa Architectural Design
We design homes that balance look and function. From compact stilt-plus-two buildings in Uran to expansive villas in Raigad, our goal is to create spaces that feel like home from the day you move in.
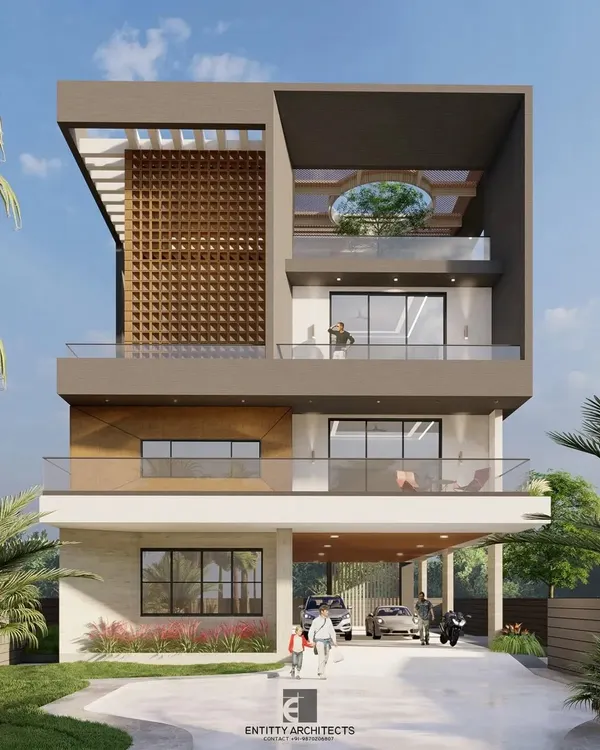
A 3D render showing the completed elevation design for a modern bungalow in Lodhivali, Panvel. The facade combines different textures like stone cladding and wooden louvers to create a dynamic and contemporary look.
This is the proposed architectural design for 'Patil's Villa' in Uran. The elevation features a clean, vertical design with a terrace garden, making it a modern and functional family home currently under construction.
Another perspective of the 'Patil's Villa' architectural render in Vindhane, Uran. This view highlights the compound wall and entrance, showing how we plan the entire plot for a complete and cohesive look.
A different angle of the 'Patil's Villa' design, showcasing the side elevation and window placements. We ensure every view of the house is well-composed and contributes to the overall aesthetic.
This is a completed single-story house we designed in Roha, Raigad. The design proves that even on a smaller scale, a mix of materials like stone cladding and simple plaster finishes can create an elegant and modern home exterior.
A closer look at the entrance of the house we designed in Chile, Roha. The design uses a simple porch and a combination of brick texture and grey tones for a welcoming and contemporary feel.
We designed this 3BHK house on a tiny plot of just 17x28 feet in Roha. The vertical design maximizes space, incorporating balconies and large windows to ensure the home feels open and airy despite its small footprint.
This is an architectural render for a bungalow in Navghar, Uran. The design uses clean lines and framed window projections to create a modern and minimalist facade.
Here is a completed 4BHK house we designed on a narrow 15x23 feet plot in Bhendkhal, Uran. This project, named 'Eifel Tower', shows our expertise in creating spacious and functional homes on challenging urban plots.
An architectural render for a stilt-plus-two residential building in Bhendkhal, Uran. The design elevates the living spaces to offer better views and privacy, with dedicated parking on the ground floor.
About Architectural Design: Bungalows & Villas
Deciding on your home layout is the most important step before construction begins. While many clients get caught up in the exterior look, a functional bungalow is built on the logic of how you move from the living area to the private bedrooms. I focus on creating floor plans that utilize every inch of your plot effectively, ensuring your home feels spacious and remains Vastu-compliant from the ground up.
Whether you are building on a tiny 15x23 foot plot in Uran or developing a larger farm stay in the Raigad region, the principles remain the same: design must solve problems. My process starts with a site analysis to understand the constraints and potential of your land.
For urban plots in Navi Mumbai like Bhendkhal or Navghar, we often use stilt-plus-two designs to maximize parking and privacy. This vertical approach ensures that your living space gets better light and ventilation, lifting your home away from the street level.
I pay close attention to material choices that handle our local weather. From exposed brick textures to WPC louvers, the external facade is designed to look modern while remaining low-maintenance.
Our Planning Process:
- Vastu Assessment: Integrating traditional principles into modern, open-plan layouts.
- Structural Efficiency: Using RCC frames that are safe and cost-effective.
- Facade Design: We treat the elevation as a part of the local landscape, ensuring it complements the neighborhood.
- Project Management: Clear communication on timelines, from initial architectural sketches to the final structural stability certification.
A home should not just be a structure. It should be a place where your daily life happens with ease. If you have a plot and are ready to plan, I am here to help you get it right.
Similar work from other experts
Browse through Curated picks from other experts on mytribe
 6
6
Custom Bungalows and Villas Design
 6
6
Modern Architectural Design for Residential Buildings and Villas
 18
18
Luxury Residential Architecture
 9
9
Scientific Residential Architectural Design for Modern Homes
Custom Home Architecture & Farmhouse Design
 10
10
Private Home and Villa Architecture Services
More from Residential Architecture & Interior Design by Vishwakrut Architects
More services by Vishwakrut Architects