Smart Space-Saving Interior Solutions for Compact Homes
Making a small home feel luxurious isn't about expensive decor; it's about smart design. We transform compact layouts in Navi Mumbai with functional furniture that saves space without sacrificing style.
This kid's bedroom is just 9x9 feet, but it's packed with features. We designed a wall-mounted bed, a foldable study table, a dressing unit, and a sliding wardrobe. This video shows how smart, foldable furniture can transform a small room into a fully functional space.
A showcase of a custom wardrobe and study unit designed for a 1BHK apartment. The sliding wardrobe saves floor space, and the compact study table is integrated into the unit, providing a dedicated workspace without cluttering the room.
A closer look at the foldable study table and dressing unit in the 9x9 feet kid's bedroom. The table folds down from the wall, and the dressing unit is sleek and compact, demonstrating our commitment to space-saving interior design.
This image shows the sliding wardrobe in the compact kid's bedroom. Sliding doors are an excellent choice for small rooms as they don't require extra space to open.
A compact study unit perfect for a small bedroom or a corner of the living room. The wall-mounted design keeps the floor clear, and the overhead cabinets provide storage for books and stationery.
The wall-mounted bed in the 9x9 feet kid's bedroom, shown in its open position. The bed features a comfortable upholstered headboard and provides a full-size sleeping area while being incredibly space-efficient.
A custom wardrobe with an integrated dressing unit. The design includes a full-length mirror and drawers, combining two essential bedroom functions into one sleek piece of furniture to save space.
The kid's bedroom with the wall-mounted bed in its folded-up position. This shows the geometric design on the front panel, which makes it look like a decorative wall feature when not in use.
About Smart Space-Saving Solutions
In a standard 9x9 bedroom, every inch matters. We recently solved this by integrating a wall-mounted Murphy bed and a foldable study unit, which disappears when not in use. This approach lets you keep your floor space clear while ensuring the room remains fully functional, proving that you don't need a huge area to have a home that feels spacious and well-planned.
In dense urban nodes like Dronagiri and Panvel, the biggest design challenge is creating flow in a compact footprint. Our 'function plus feel' philosophy is designed exactly for this. We prioritize smart joinery over bulky, fixed furniture that eats up your walking space.
When working on smaller flats, we focus on three main areas:
-
Vertical Storage: Utilizing floor-to-ceiling sliding wardrobes. These do not need the clearance that hinged doors do, instantly reclaiming square footage in tight corners.
-
Multi-Functional Furniture: Wall-mounted beds and foldable study tables are not just gimmicks; they are essential tools for a 1BHK or studio apartment. They allow a bedroom to double as an office during the day.
-
Lighting and Mirrors: Strategic use of profile lights and full-length mirrors creates an illusion of depth, making a small room feel significantly larger.
We build using high-quality BWP grade plywood to ensure these space-saving mechanisms last for years without jamming. Whether you are dealing with an awkward layout or just want to declutter your living space, we plan for efficiency first. The result is a home that works for you, not against you.
Similar work from other experts
Browse through Curated picks from other experts on mytribe
Smart Space-Saving Furniture for Compact Mumbai Homes
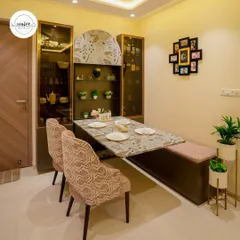
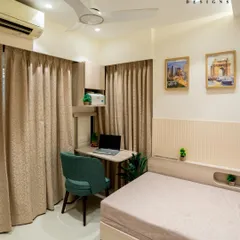
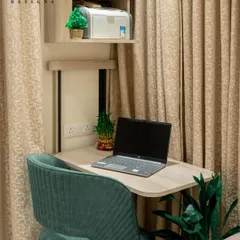
Smart Space-Saving Interior Solutions
Smart Furniture for Compact Homes in Mumbai
Smart & Multi-Functional Spaces for Compact Homes
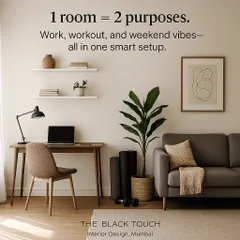
Smart Interior Solutions for Compact Mumbai Homes
 9
9
Smart Space-Saving Solutions for Mumbai Homes
More from Residential Architecture & Interior Design by Vishwakrut Architects
More services by Vishwakrut Architects