Grand Living and Dining Room Interior Design
We believe open-concept living requires a delicate balance of scale and warmth. Our approach blends bespoke furniture with layered lighting to create spaces that feel both grand and intimately connected.
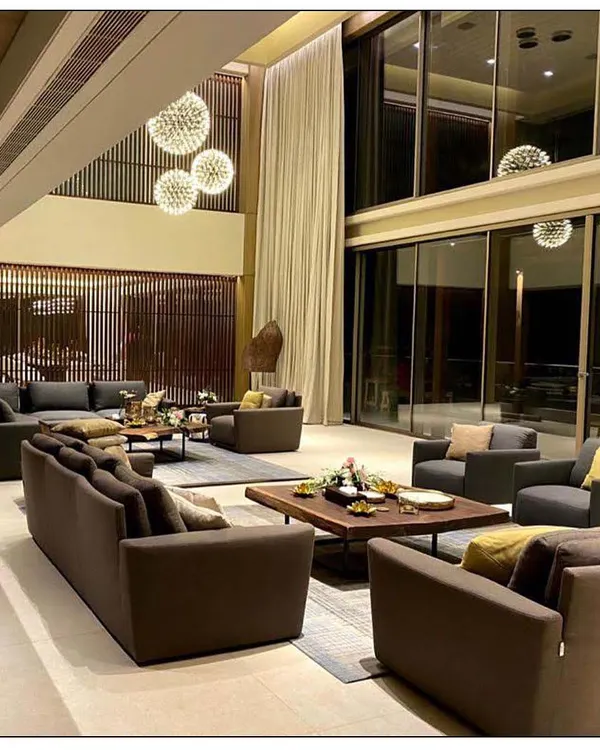
This duplex living room combines dramatic lighting on the staircase with plush, curved sofas to create a dynamic yet inviting atmosphere. We used dark marble and metallic accents to add a layer of opulence and connect the different zones.
In this open-plan living area, a sculptural art piece and a metallic partition elegantly define the space without closing it off. The design uses a mix of textures and earthy tones to create a warm and sophisticated environment.
A closer look at the entrance of this living space, where a custom wooden door and intricate metal screen set a luxurious tone. The design ensures that every element, from the entrance to the seating, contributes to a cohesive aesthetic.
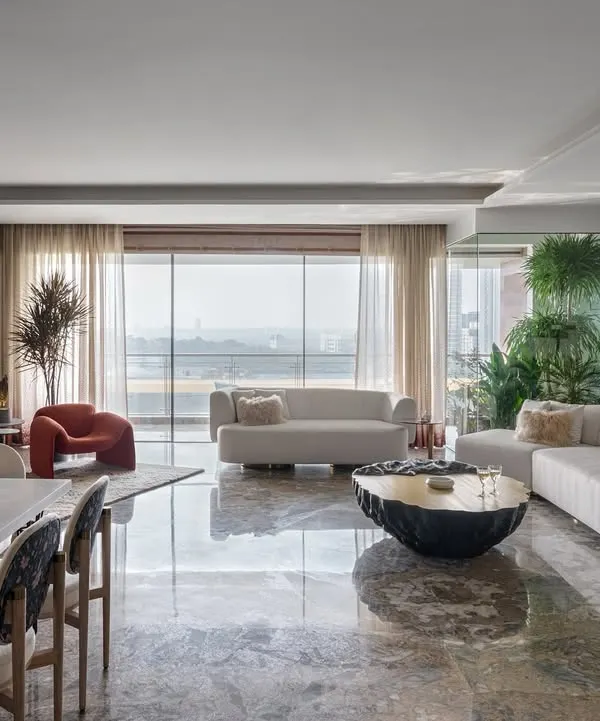
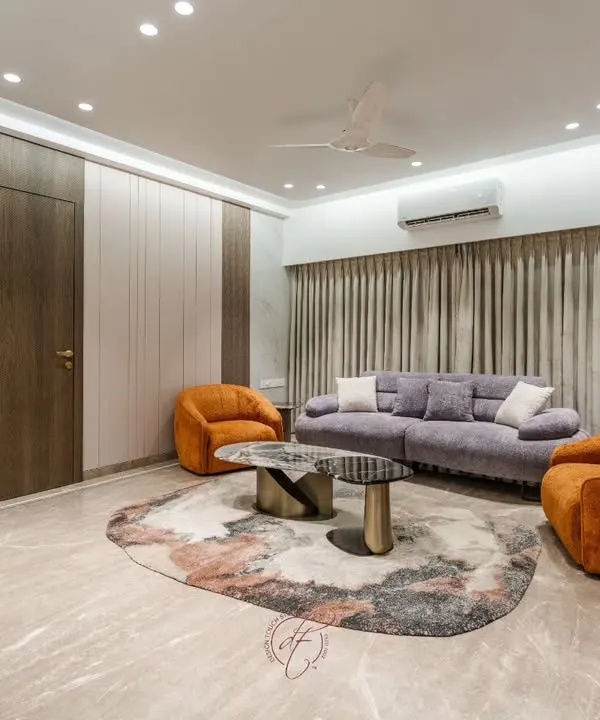
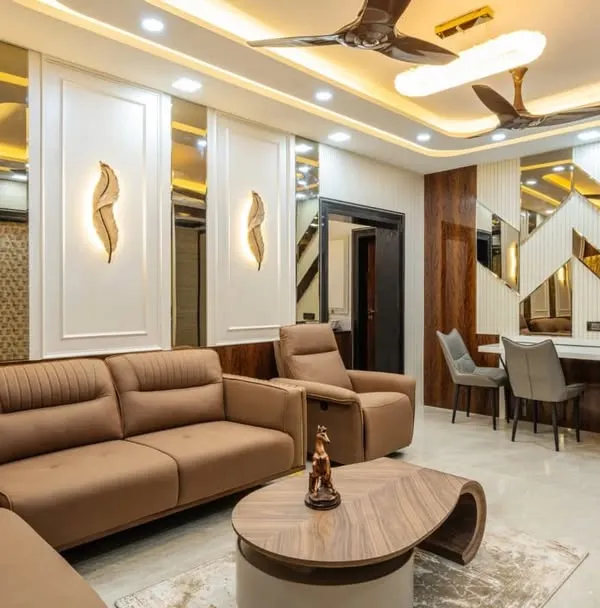
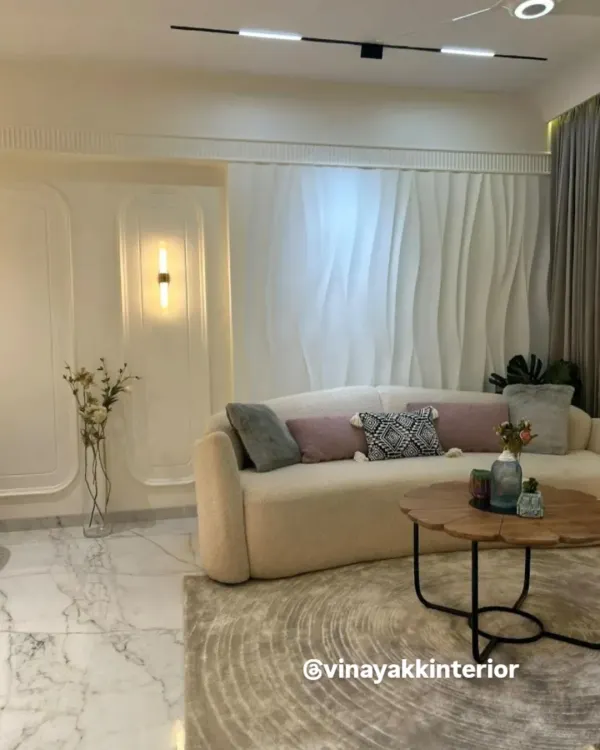
This bright and airy living room uses large marble floor tiles and expansive windows to create a sense of openness. We arranged the modular sofa and accent chairs to facilitate both large gatherings and quiet moments.
Another angle of this spacious living room, highlighting the dual seating areas. One is oriented towards the television for entertainment, while the other offers a more intimate setting for conversation.
Art is central to our design philosophy. Here, a large, vibrant Ganesha painting becomes the focal point of the dining area, beautifully complementing the modern credenza and elegant dining set.
This view shows the transition from the foyer into the formal dining room. We used curated art and a minimalist console table to create a graceful entryway that leads into the main entertaining space.
This living area opens onto a balcony with stunning city views. We used a chevron-patterned marble floor and a wooden ceiling to add texture and warmth, blurring the lines between indoor and outdoor living.
A view of the media zone in this BKC residence, where clean lines and integrated lighting create a sophisticated entertainment hub. The custom shelving and console maintain a sleek, uncluttered look.
This custom media unit features backlit display shelves, providing the perfect showcase for art and collectibles. The design balances aesthetics with storage, keeping the living area organized and stylish.
About Grand Living & Dining Spaces
In open-concept layouts, the primary challenge is separating the living and dining zones without creating visual clutter. We solve this by using subtle delineators like sculptural lighting, changes in flooring patterns, or strategic furniture placement to anchor each area, ensuring the entire floor feels connected yet purposeful. This prevents the room from feeling like a vast, empty hall and turns it into a curated experience.
Our approach to grand living and dining spaces is built on the philosophy that true luxury lies in restraint. Rather than filling a space with heavy, oversized pieces, we focus on the flow of movement and the quality of finishes.
Materiality and Light
We prioritize materials that age gracefully and add texture to a home. You will often see us working with Italian marble or high-grade vitrified tiles for flooring, paired with fluted wood paneling and PVD metal accents to add depth. Lighting is the final piece of the puzzle. We move beyond standard ceiling fixtures to incorporate magnetic tracks, profile lights, and statement chandeliers that define the mood for different times of the day—whether you are hosting a formal dinner or relaxing on a weekend.
The Process
Every project begins with a conversation about how you actually live. Do you host large gatherings often, or do you prefer quiet evenings? This informs our furniture selection, from the comfort of the sofas to the practicality of the dining set. We provide 3D walkthroughs for every design, allowing you to see how light hits your living room or how the dining table connects to your kitchen before we order a single piece of material. This ensures that when the final project is handed over, the space feels like it has always belonged to you.
Similar work from other experts
Browse through Curated picks from other experts on mytribe
 16
16
Luxurious Living and Dining Room Interior Designs
 39
39
Expansive Living & Refined Dining: Modern Interior Design
 74
74
Grand Living and Dining Room Interior Designs
 55
55
Luxurious Living & Dining Room Interiors
 38
38
Elegant Living and Dining Room Interior Designs
 14
14
Elegant Living & Dining Interior Design
More from Interior Design & Turnkey Projects by Vikas Bhujbal Design
More services by Vikas Bhujbal Design