Tribe Verified

Elegant Living and Dining Room Interior Designs

byVault Architects StudioTakes projects across India; Visit studio in Sector 63, NoidaStarts from450 ₹ per sq. ft.View full gallery

We create living and dining spaces that balance modern aesthetics with your family's daily life. See how we blend custom furniture, intelligent partitions, and mood lighting to build rooms that reflect your personality.

This 3D render shows a spacious and luxurious open-plan living and dining area. We used a neutral color palette, comfortable seating, and strategic lighting to create a welcoming and cohesive space for the entire family.

A living area designed with a modern classic theme. The space features wall molding, a textured accent wall, and a mix of contemporary furniture in cool tones to create a sophisticated yet comfortable atmosphere.

This living room design uses a combination of wood-paneled walls, reflective surfaces, and elegant furniture. The layout is designed to feel open and luxurious, perfect for modern living.

A view down the hallway of a completed project, showing the seamless flow from the entrance to the living area. The polished floors and consistent design language create a sense of unity and space.

A close-up of a textured wall panel next to its final installation as part of a TV unit. This picture-in-picture view shows how we use unique materials to add depth and character to our designs.

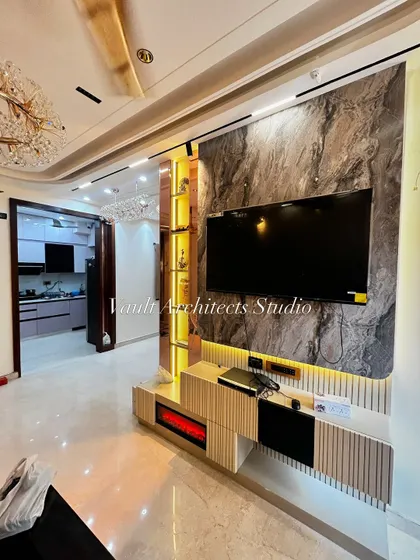
This video showcases a unique TV panel design, both during its messy installation and in its final, polished state. The unit features a dark stone finish with dramatic backlighting.

This dining nook is a perfect example of our style. It features a custom wallpaper, modern chairs, and a wooden partition with shelves, creating a cozy and distinct dining space.

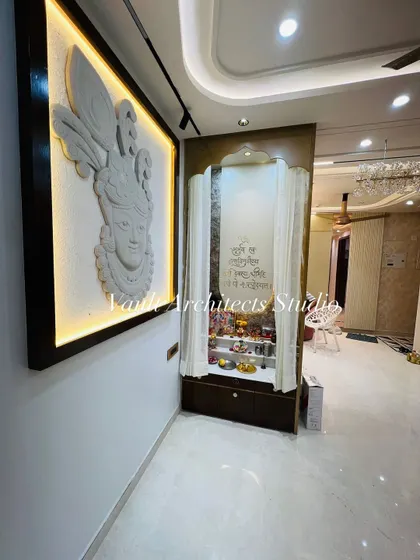
A 3D render of a dining area that blends modern and traditional elements. The design includes a custom pooja unit integrated near the dining space, framed by a beautiful archway.

Room dividers can be both functional and beautiful. This 3D design shows a stylish partition with metallic and wood accents that separates the living and dining areas while maintaining an open feel.

This image shows a living and dining area nearing handover. The TV unit is installed, and the open-plan layout connecting to the kitchen is evident, showcasing our integrated design approach.

About Elegant Living & Dining Spaces

A truly comfortable living area isn't just about looking good in photos; it’s about how the space flows when you are actually living in it. We spend time listening to how your family uses the room—whether you need a cozy corner for quiet evenings or an open-plan layout for hosting friends—before we draw a single line. It is why we start with detailed 3D walkthroughs; we want you to see exactly how your furniture, lighting, and partitions will sit in the room before we get to the messy, dusty work of making it real on-site.

Designing for How You Live

When we take on a project, we look beyond the four walls. Your living and dining room are the heart of your home, and they need to work hard for you.

The Process: From 3D to Reality Many of our clients come to us because they want to avoid the gap between a nice-looking 3D render and the final execution. As a design-and-build studio based in Noida, we handle the entire process. This means we are there from the initial sketches and Vastu-compliant layouts to the final site installation.

Why Partitions and Lighting Matter In modern apartment layouts, separating the living and dining areas without closing off the space is a common challenge. We often use custom-designed partitions—metal jaalis, wood detailing, or even integrated shelving—that provide privacy while keeping the house feeling spacious. Lighting is the next layer. We don't just add a chandelier; we plan profile lights and ambient cove lighting that can shift the mood from a bright, family-friendly morning to a relaxed, cozy evening setting.

Common Design Elements We Use:

  • TV Units: We focus on functional storage using durable materials like HDHMR, paired with marble-finish laminates or textured stone veneers to create a strong focal point.
  • Furniture: We help you select pieces that fit the scale of your room. Whether it is a bold armchair with unique fabric or a sleek coffee table, the furniture is chosen to match the room's proportions.
  • Wall Treatments: From subtle molding to accent walls with charcoal sheets, we add texture to make the walls feel less like flat surfaces and more like part of the design story.

We know the construction phase is messy—there is dust and noise involved—but we manage the coordination so you don't have to chase contractors. We are committed to finishing the work exactly as we planned in the initial concept.

Design-to-build experts based in Noida.Approved by the tribe
V

Vault Architects Studio

Takes projects across India; Visit studio in Sector 63, NoidaStarts from 450 ₹ per sq. ft.

We are Shashank and Apoorva. Design is rarely as glamorous as the final photos suggest—it involves a lot of site visits, dust, and late nights. We believe your home should tell your own story, so we make sure to listen closely to every requirement before we start building.

Looking for a specific design style?

Type below to find other projects or services we offer.