Featured Design Projects
Explore a selection of our recent work, ranging from modern modular kitchens to serene terrace gardens. Each project shows how we turn your unique story into a functional, finished space.
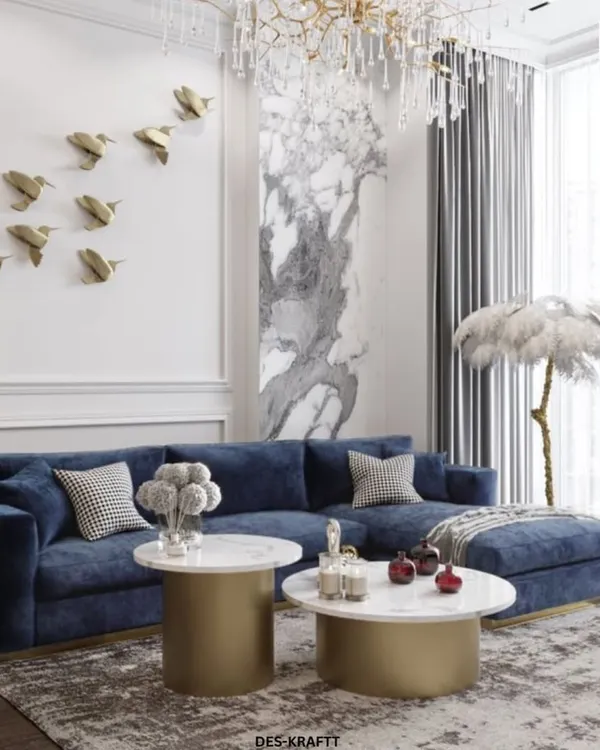
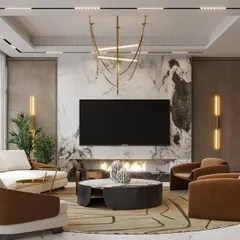
This living area showcases our expertise in creating luxurious and functional spaces. We designed this bespoke TV unit with a striking marble-effect backdrop, integrated ambient lighting, and fluted paneling to create a modern classic focal point for the home.
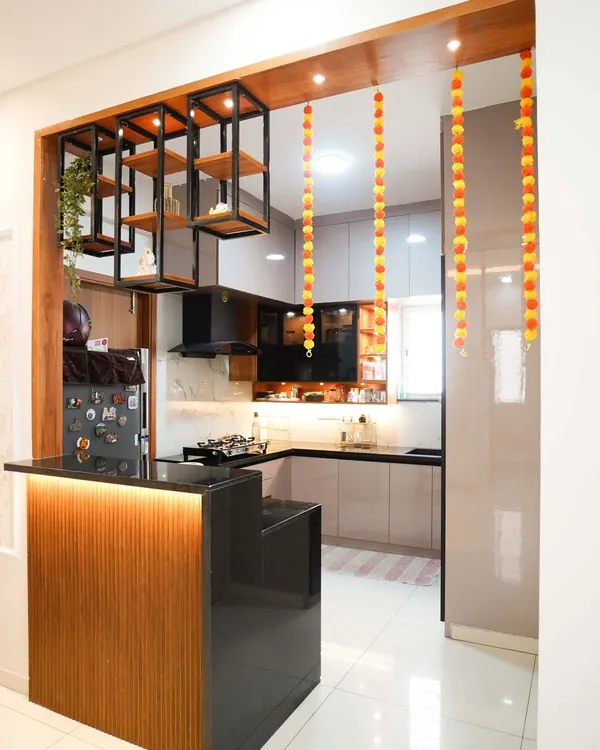
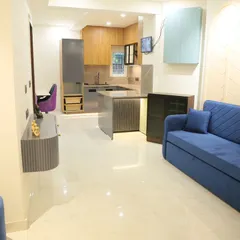
Witness a complete kitchen overhaul. We took a dated, cluttered space and transformed it into a sleek, modern modular kitchen with high-gloss finishes, smart storage, and an open, inviting layout. This is what our end-to-end execution looks like.
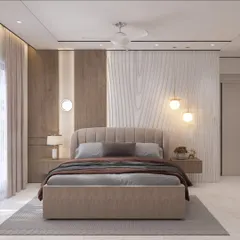
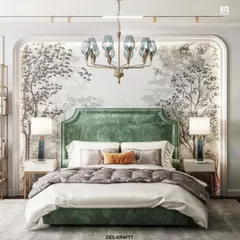
From a bare room to a serene sanctuary. This before and after video shows the journey of creating a peaceful bedroom, complete with custom ceiling design, ambient lighting, and a beautiful feature wall that adds a touch of nature.
A client requested a beautiful corner for Kanha ji, and we delivered. This video shows how we transformed a simple wall into a divine pooja space, featuring a custom-lit stone mural and an elegant mandir, blending devotion with modern design.
We believe outdoor spaces should be an extension of your home. Here is a look at a terrace we designed and executed, turning it into a serene retreat with lush artificial turf, elegant stone pathways, and a stunning feature wall with integrated lighting.
This 3D visualization of a modular kitchen highlights our design process. We planned for a fresh, airy feel using a two-tone color scheme, combining sage green with natural wood finishes, and incorporating practical elements like a chimney and built-in oven.
Nothing speaks louder than a happy client. In this video, the team from Kaala Namak restaurant shares their experience working with us. They highlight our passion and, most importantly, our ability to listen, which is the foundation of our collaborative process.
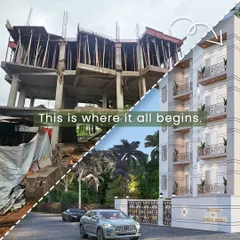
Our work is hands-on from start to finish. These are glimpses from our site diaries, where we collaborate with our team of craftsmen to ensure every detail of the design is executed perfectly on-site.
About Featured
When you look through these projects, you are seeing more than just finished interiors. You are seeing the result of our end-to-end design and build process, where we manage everything from the initial 3D planning to the dust and technical details on the construction site. We are present throughout the build, which means the final result actually matches the design we agreed upon.
At Vault Architects Studio, we operate as a design and build team. This means we do not just provide sketches and leave you to find contractors. We handle the entire project cycle.
Our Process
We start by listening. As our clients often mention, we make it a priority to understand every small requirement before we touch a pen to paper. We create 3D walkthroughs so you can see your home in detail before we start the physical work. Whether it is a kitchen layout that needs to be Vastu compliant or a living room that requires smart storage, we plan for it all.
What We Handle
Our expertise covers a wide range of spaces in Delhi NCR and beyond:
- Modular Kitchens: Designed for durability using water-resistant plywood and smart hardware.
- Living & Dining: Creating focal points with custom TV units and ambient lighting.
- Bedrooms: Planning for comfort with practical storage and peaceful aesthetics.
- Terraces & Outdoors: Installing artificial turf, weather-proof lighting, and feature walls.
- Commercial: Applying the same design rigor to restaurants and offices.
The Reality of Construction
Design is not just about clean renders. It involves site dust, material selection, and coordination between carpentry, electrical, and painting teams. We are on-site to handle these challenges for you. Our goal is to make the process as smooth as possible so you get a home that reflects your personality without the headache of vendor management.
Similar work from other experts
Browse through Curated picks from other experts on mytribe
 7
7
Our Featured Interior Projects and Designs
 8
8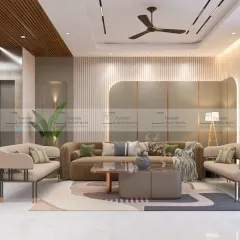
Our Signature Design Projects
Featured Interior Projects and Home Transformations
Our Featured Home Transformations
 8
8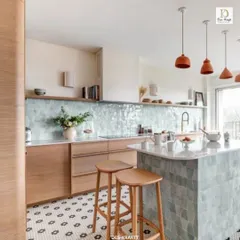
Our Featured Interior Design Projects
Featured Interior Design & Architecture Projects
More from Interior Design by Vault Architects Studio
More services by Vault Architects Studio