Our Terrace Design & Build Process
We do not just sketch; we plan. From structural load checks to onsite execution, here is how we turn your rooftop into a functional, lasting outdoor space.
This is how our design conversations start. I use live sketching to map out zones and features directly with you, ensuring the layout works for your needs. This video demonstrates how we plan a small but complex terrace with multiple functional areas.
I personally supervise our projects on-site to ensure the design intent is realized perfectly. Here at our "Paradise on the 19th" project, I'm explaining how we've created openings to preserve the panoramic city views, connecting the indoor comfort with the outdoor expanse.
Precision in execution starts with clear communication. Here I am on-site, going over the Good For Construction (GFC) drawings with our team. This meticulous attention to detail is crucial for translating a beautiful design into a well-built terrace garden.
As an architect, I approach lighting with a focus on both function and aesthetics. In this video, I explain my method of dividing outdoor lighting into two categories: functional lighting for safety and wayfinding, and accent lighting to create mood.
We are Chirag and Ruhi, the partners behind Studio Machaan. Our collaboration is the foundation of our work, combining my engineering background with Ruhi's architectural expertise to deliver outdoor spaces that are both structurally sound and beautifully designed.
About Our Design & Build Process
We do not start with visuals; we start with the maths. Before any aesthetic element goes in, I personally audit your terrace’s structural load capacity to ensure it can support water features or heavy pergolas. It is not just about making it look pretty—it is about ensuring your rooftop is safe and structurally sound for the long haul.
Our Process: Planning for Function and Beauty
Our process is built on a simple philosophy: if it does not work, it should not be built. We move through three clear phases to ensure your project is completed without stress or confusion.
Phase 1: Discovery and Live Sketching
We skip the vague mood boards and jump straight into live sketching. During our initial consultation, we map out zones—seating areas, water features, and green corners—right in front of you. This ensures we are on the same page regarding the layout and how the space will actually be used.
Phase 2: The Engineering Behind the Beauty
This is where most people get it wrong. Whether you want a jacuzzi or a heavy stone bar counter, the structure must handle it. We perform a thorough structural load analysis on your slab or columns. We also create detailed MEP (Mechanical, Electrical, and Plumbing) layouts so you know exactly where drainage slopes, electrical points, and lighting conduits will go before a single brick is laid.
Phase 3: On-Site Execution
I am personally on-site to guide the team, ensuring the 'Good For Construction' (GFC) drawings are translated perfectly into reality. We handle everything:
- Waterproofing & Insulation: Using high-density materials to prevent seepage.
- Lighting: Layering functional pathway lights with accent mood lighting.
- Material Selection: Using non-slip granite and weather-resistant composites that survive Delhi's harsh summers and monsoons.
By managing the entire workflow from technical drawings to final handover, we remove the guesswork and stress from your renovation.
Similar work from other experts
Browse through Curated picks from other experts on mytribe
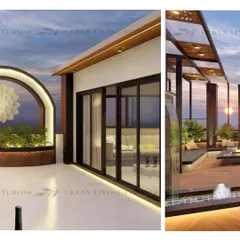
End-to-End Outdoor Design and Build Process
Our Proven 5-Step Process
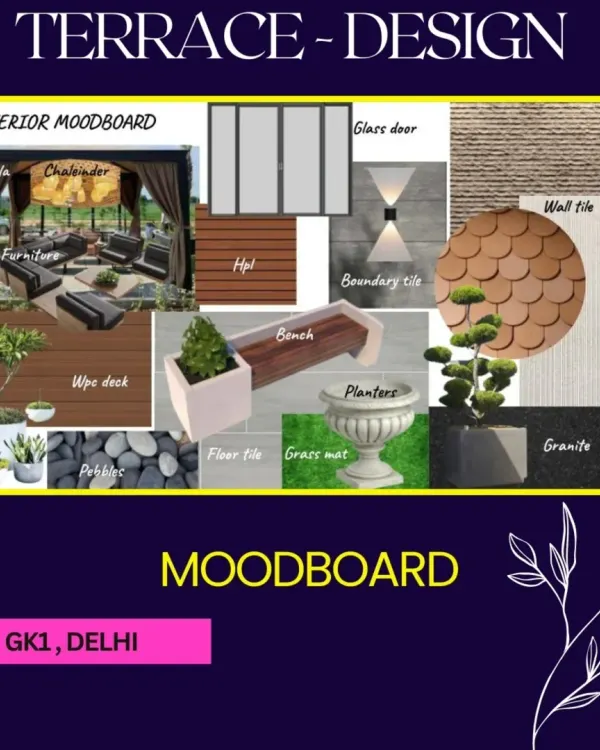 10
10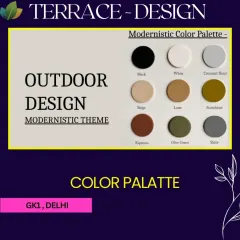
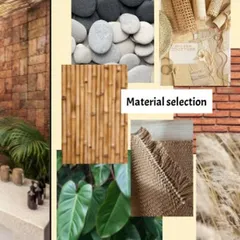
Our Design & Build Process
Our Proven Terrace & Rooftop Transformation Process
 36
36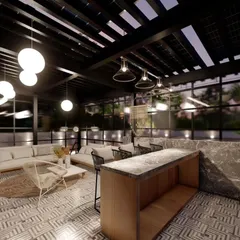
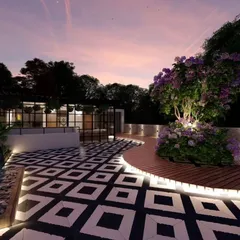
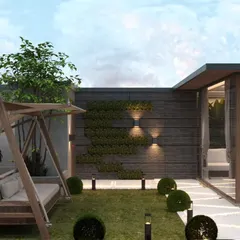
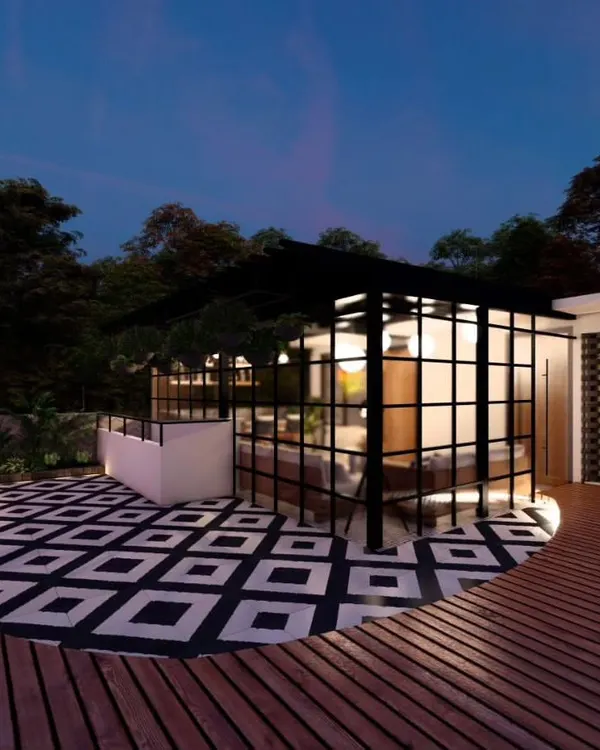
3D Terrace Design Concepts & Layouts
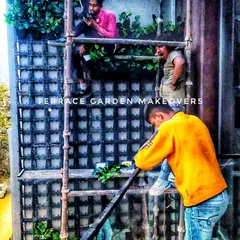
Our Process: How We Build Your Green Oasis
More from Landscape Design & Build by Studio Machaan
More services by Studio Machaan