Featured Residential and Commercial Design Projects
A curated look at my approach to spatial design. From minimalist apartments in Bengaluru to sustainable weekend retreats, these projects showcase how I balance clean lines with natural textures like teak and cane.
This open-plan living and dining area from the Fluted House project embodies my love for clean lines and textured surfaces. The fluted teakwood wall serves as a warm, natural backdrop, while the layout creates a simple, uncluttered floor plate for a complex and inviting space.
In this farmhouse retreat, a large window frames the lush greenery outside, turning nature into living art. My focus here was on biophilic design, creating a seamless connection between the interior and the exterior for a truly peaceful weekend home.
This spacious, dual-tone kitchen was designed for functionality and style. By combining dark wood grain with clean white cabinets and a clutter-free layout, I created a modern modular kitchen that is both a practical workspace and the heart of the home.
For the kid's room in the Fluted House, I used a palette of muted teal and grey, complemented by monochrome superhero graphics. This approach creates a youthful, contemporary style that is fun and inspiring without being overwhelming.
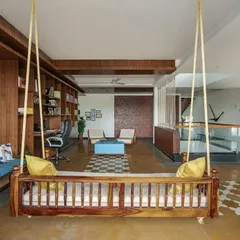
A classic Indian brass swing becomes a centerpiece in the Makam Residence, showcasing how I blend modern minimalism with traditional decor. This element adds a touch of cultural heritage and creates a nostalgic, relaxing corner within a contemporary home.
This concept for a newlywed's home embraces a bohemian style with a four-poster bed, concrete floors, and handwoven textiles. The design focuses on natural, antique-finish materials to create an eclectic and personal space without unnecessary ornamentation.
This modern co-working space was designed to foster collaboration and creativity. The open layout, glass partitions, and custom wall illustrations create a dynamic and inspiring workplace interior, ready for the post-lockdown return to office life.
Take a quick tour through the Fluted House. This video highlights key details, from the signature fluted wall with its concealed door to the unique material palettes in each bedroom, showing how the entire apartment comes together as a cohesive whole.
About Featured
You will notice a common thread in my work: the use of honest, tactile materials. Whether it is the fluted teakwood paneling in the Fluted House or the handwoven cane in my custom console designs, I focus on elements that age beautifully and ground the space. When you reach out, we can discuss how to integrate these natural textures into your home without creating a cluttered or overwhelming environment.
My design philosophy is simple: prioritize the floor plate and let the space breathe. I draw inspiration from the Fibonacci sequence and nature, translating these complex patterns into balanced, functional interiors. This collection highlights the range of my practice, from the precision required in modern co-working offices to the warmth of a weekend farmhouse.
The Fluted House: A Study in Modern Minimalism
One of the projects showcased here, the Fluted House, is a prime example of how texture replaces the need for excessive ornamentation. The signature fluted teakwood wall serves two purposes: it adds depth to the living area and cleverly conceals a door, keeping the visual lines clean. The kid's room uses a muted teal and grey palette, proving that contemporary homes can be fun and youthful without being loud.
Materiality and Sustainability
My process involves a deep dive into material selection. I prefer local, sustainable options like exposed brick, concrete, and rattan. In my farmhouse projects, the challenge is always to minimize wastage and maximize utility. I believe a home should feel crafted, not just designed. From the Bhoomi Pooja that starts our journey to the final placement of furniture, every step is calculated.
My Design Services
Whether you are looking for a complete architectural transformation or a 'Smart Minimalist' interior package for your 3BHK, my services are structured to ensure clarity. I provide detailed photorealistic 3D renders and 'Good For Construction' (GFC) drawings for consultancy projects, ensuring that what you see in the design phase is exactly what you get on-site. If you appreciate spatial planning that values function, light, and natural materials, let us talk about your requirements.
Similar work from other experts
Browse through Curated picks from other experts on mytribe
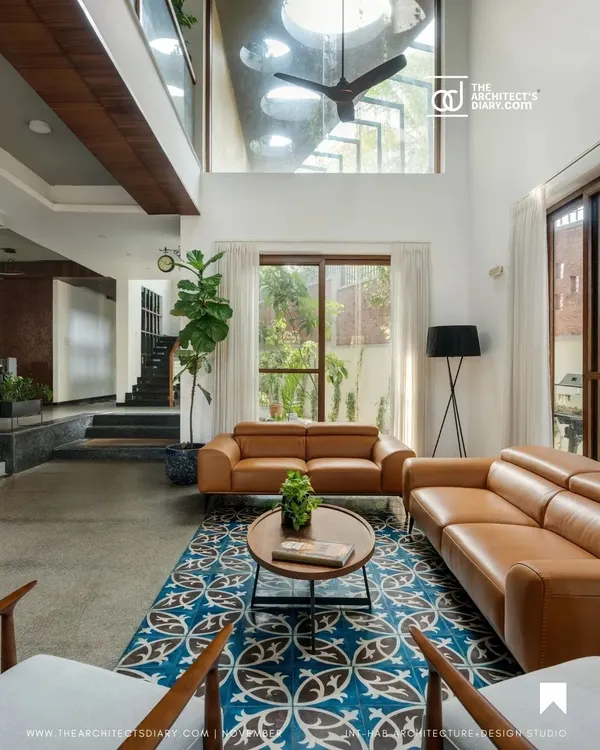 8
8
Featured Architectural Projects and Design Philosophy
 8
8
Featured Architectural Projects and Design Highlights
 8
8
Our Architectural and Interior Design Work
 8
8
Our Featured Architectural Work
 8
8
Featured Architectural Projects and Interior Designs
 10
10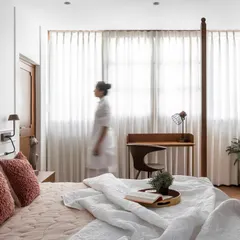
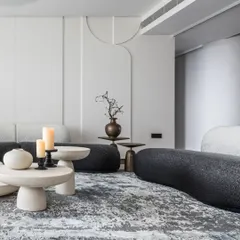
Quiet Luxury Interiors and Sculptural Living Spaces
More from Interior Design by Travis Designs
More services by Travis Designs