Modern Commercial and Hospitality Interior Design
Creating functional, atmospheric environments for Bengaluru's workspaces and cafes using organic, sustainable design principles.
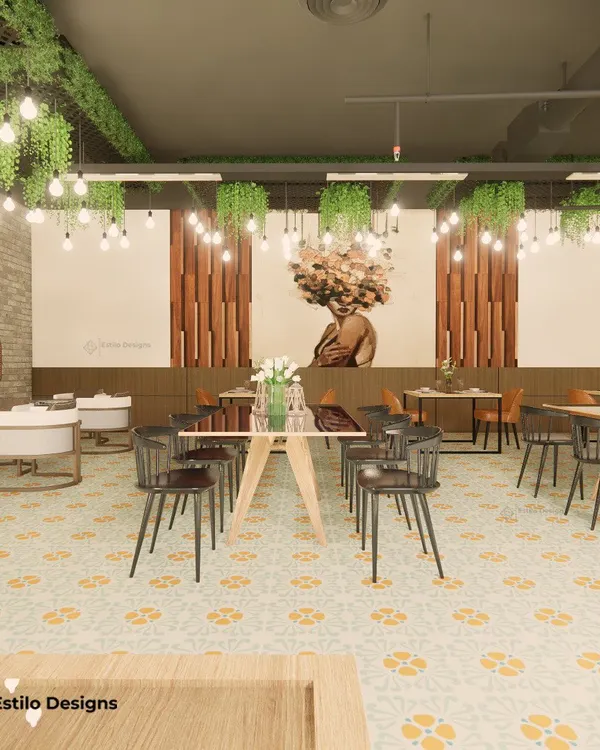
A conceptual render for an upcoming restobar, featuring exposed brick, large industrial-style windows, and a pop of street art. The design aims to create a trendy, inviting atmosphere with plenty of natural light and greenery.
This render showcases another area of the restobar, with yellow oxide flooring, concrete walls, and circular windows. The design incorporates interiorscaping with fresh plants to create a vibrant, earthy environment for patrons.
This video documents the transformation of a residential building, showing the process from the initial structure to the finished exterior. It highlights my work with exposed brick, concrete finishes, and creating unique architectural forms like patterned jaali screens.
About Commercial & Hospitality Spaces
When designing a restaurant or office, durability is as important as the aesthetic. I often specify materials like yellow oxide flooring or exposed brick for commercial projects not just for their texture, but because they age gracefully under high foot traffic and require minimal upkeep. This helps keep your operational costs low while ensuring the space maintains its character as the business grows.
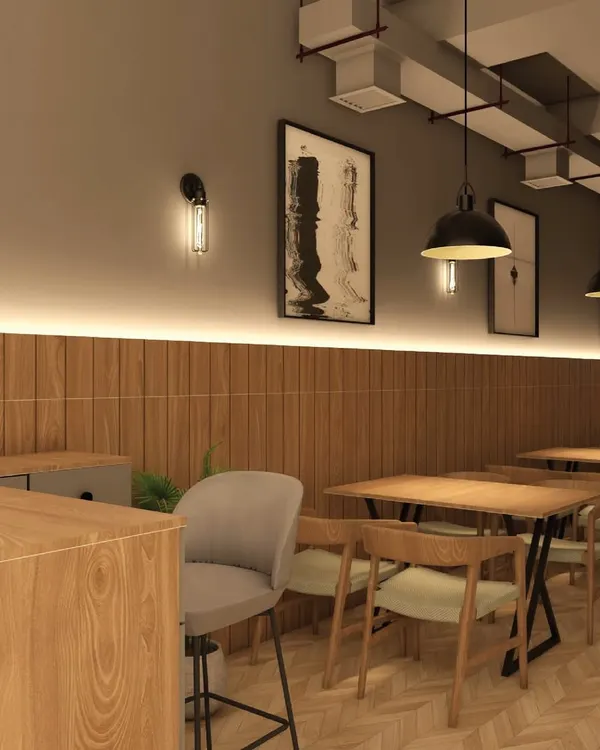
Commercial spaces require a different design approach than residential projects. While a home prioritizes individual comfort, a restaurant, restobar, or office must balance high footfall, efficient acoustics, and a clear brand identity. My approach to hospitality interior design focuses on creating 'sticky' environments—places where people naturally want to linger—by blending functional spatial planning with raw, tactile materials.
We look beyond the superficial to how a space actually performs. In recent restaurant projects, I have prioritized flow, ensuring waitstaff efficiency matches seating capacity. By utilizing sustainable, locally sourced materials, we provide a distinct, warm aesthetic that avoids the cold, clinical feel often found in mass-produced commercial decor.
Whether you are launching a boutique restobar or setting up a collaborative office, the design must reflect your unique brand identity. I work from initial concept sketches and moodboards through to technical GFC drawings, ensuring your space does not just look good on a screen but functions perfectly on opening day. We integrate elements like biophilic interiorscaping and industrial lighting to create the right mood, ensuring the design works as hard as your business does.
Similar work from other experts
Browse through Curated picks from other experts on mytribe
 8
8
Commercial and Hospitality Interior Design
 11
11
Commercial Interior Design for Restaurants, Offices & Retail
 26
26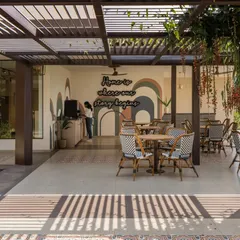
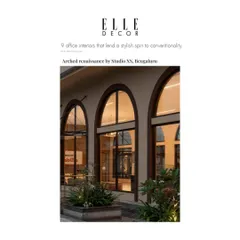
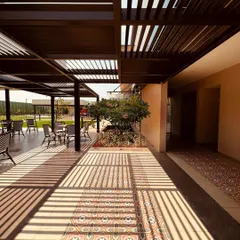
Modern Commercial & Hospitality Spaces Design
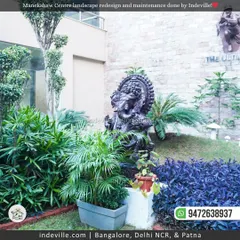

Commercial Space Design & Brand Experiences
 6
6
Commercial Interior Design in Bengaluru

Biophilic Commercial and Office Spaces
More from Interior Design by Travis Designs
More services by Travis Designs