Inside a Modern 3500 Sq Ft Santacruz Home
A glimpse into an expansive Santacruz residence where we balanced grand proportions with intimate, functional spaces tailored for modern living.
This stunning staircase in our Santacruz project features black marble steps with integrated lighting and a glass railing. The surrounding decor creates a grand and elegant entryway.
We converted a spare room in the Santacruz home into a functional home gym. With full-length mirrors, durable flooring, and essential equipment, it's a space that energizes both body and soul.
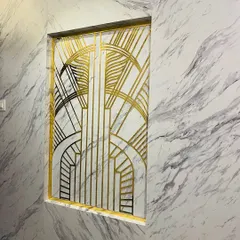
In the Santacruz project, we used this simple yet elegant partition to separate the living and dining areas. It defines the space without closing it off, maintaining an open and airy feel.
About Completed Project: Santacruz 3500 Sq Ft Home
In this 3500 sq ft project, the core challenge was not filling the area, but defining it. Notice the vertical batten partition between the living and dining rooms—it creates a visual break that offers privacy for guests without blocking the natural flow or light, which is crucial in large-format Mumbai apartments.
Balancing Grandeur and Function
Designing a residence of this scale requires a disciplined approach. You want the house to feel luxurious, but it must remain a home, not a showroom. In this Santacruz project, we used material continuity—marble flooring, rich textures, and integrated lighting—to tie the expansive layout together while distinctively marking each zone.
Architectural Details
The staircase serves as a focal point. We utilized black marble steps accented with integrated LED strips and a seamless glass railing to maintain transparency. This connects the floors without visual clutter, turning a utilitarian element into a sculptural feature.
Purpose-Driven Spaces
We converted a spare room into a home gym, which required a shift in design thinking. The space needed to feel energizing rather than purely domestic. We utilized full-length mirrors to double the perceived space and installed professional-grade durable flooring, ensuring the room remains robust for workouts while maintaining the clean, minimalist aesthetic of the rest of the home.
Why This Matters
Whether you are renovating a 3500 sq ft apartment or a more modest unit, the principles remain the same: flow, light, and material logic. A well-designed partition or a strategically placed light fixture can completely change how you move through your home. My process starts here—identifying how you occupy your space—so we can craft interiors that truly support your lifestyle.
Similar work from other experts
Browse through Curated picks from other experts on mytribe
 32
32
Project Acropolis: Minimalist Luxury in Juhu
Featured Interior Design Projects in Navi Mumbai
 7
7
Modern Interior Design Projects in Mumbai
 6
6
Modern Home Interior Projects in Mumbai
Our Featured Residential Interior Projects
 8
8
Featured Interior Design Projects
More from Turnkey Residential Interior Design by Modo Designs
More services by Modo Designs