Functional & Stylish Kitchen Designs for Mumbai Homes
In Mumbai apartments, the kitchen is where real life happens. We design efficient, beautiful layouts that make even the most compact cooking spaces feel open, organized, and perfectly suited to your daily routine.
The power of transformation. This video shows the dramatic before and after of a kitchen renovation, turning a dated space into a modern, bright, and functional room.
A glimpse of the "after" in this kitchen renovation, showcasing the clean lines, pastel blue backsplash, and a mix of wood and grey laminates.
This galley kitchen feels spacious thanks to light-colored overhead cabinets, under-cabinet lighting, and a continuous countertop that wraps around the corner.
We designed this kitchen to include a dedicated space for the washing machine, seamlessly integrating it next to the fridge and under the countertop.
From a 2D plan to a beautiful reality. This video shows our design process for a kitchen, transforming a client's vision into a finished space with pink hexagonal tiles and grey cabinets.
The final result of our kitchen design, featuring soft pink hexagonal tiles with gold inlay, grey cabinets, and warm wooden flooring for a serene and modern look.
This is one of our most popular color combinations for a kitchen: soft peach and grey cabinets with black hardware for a touch of contrast.
A small floating shelf provides the perfect spot for frequently used spices and mugs, keeping the countertop clear and organized.
This compact kitchen layout makes the most of every inch, with ample storage, a dedicated spot for the washing machine, and plenty of counter space.
A minimalist black and white kitchen design. The patterned floor tiles add a bold graphic element, while the white cabinets with gold trim keep the space feeling bright and elegant.
About Functional & Stylish Kitchens
We often integrate appliances like washing machines directly into the kitchen cabinetry to reclaim floor space. By using custom joinery plans and vertical storage layouts, we ensure every inch of your Mumbai kitchen serves a purpose, maintaining a clean look even in compact apartments.
Designing a kitchen in a city like Mumbai requires balancing aesthetics with strict spatial limitations. We start by analyzing the existing floor plan to improve the workflow triangle, ensuring that the fridge, sink, and stove are placed logically to save you time and effort during daily meal prep.
Our Approach to Kitchen Design
We move beyond simple color choices by focusing on technical details that improve longevity and usability. Whether it is a galley layout or an L-shaped kitchen, our process includes:
- Smart Storage: We utilize vertical space with tall cabinets and clever corner organizers, which are essential for keeping countertops clutter-free.
- Material Selection: We select finishes that are durable and easy to clean. This includes high-quality laminates, scratch-resistant countertops, and specialized wall treatments like fluted tiles that add depth without overwhelming the space.
- Visualizing the Result: Before construction starts, we provide 3D renders and detailed electrical layouts. This step ensures that your lighting—specifically under-cabinet task lighting—is perfectly positioned.
Common Challenges We Solve
Many of our clients come to us with specific pain points, such as a lack of natural light or insufficient counter space. We address these by using light, airy color palettes, such as pastels or warm neutrals, paired with reflective surfaces to make the area feel larger. We also handle the integration of utility zones, ensuring that items like microwaves, chimneys, and washing machines fit seamlessly into the design rather than feeling like afterthoughts. Our goal is to create a space that balances your functional needs with a visual style that you actually enjoy coming home to.
Similar work from other experts
Browse through Curated picks from other experts on mytribe
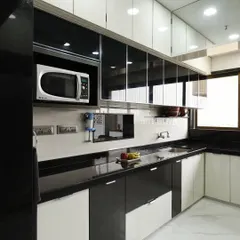
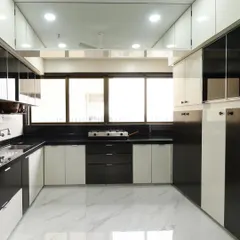
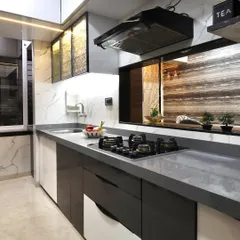
Modern & Functional Kitchen Designs for Compact Homes
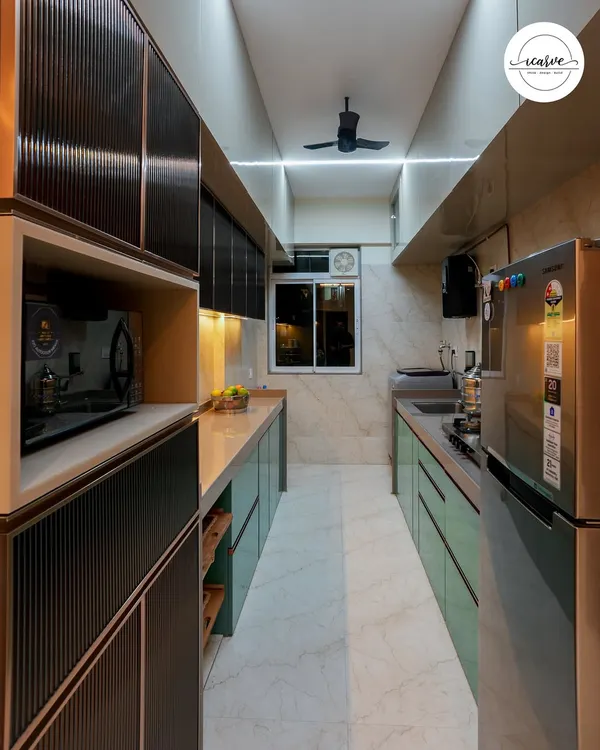 19
19
Modern Modular Kitchen Designs for Mumbai Homes
Modern Modular Kitchen Designs for Mumbai Homes
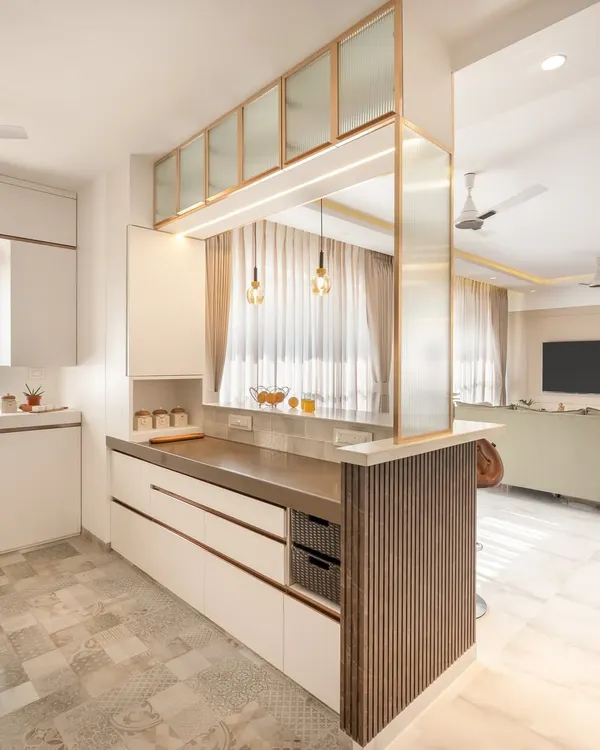 8
8
Smart Kitchen Designs for Mumbai Homes
Modern & Modular Kitchen Designs
Chef-Ready Kitchen Designs for Modern Mumbai Homes
More from Interior Consultancy by Griot Studio
More services by Griot Studio