Custom Modular Kitchens and Utility Areas
We design high-end modular kitchens that marry smart storage solutions with durable European finishes. From seamless utility integration to customized layouts, we build spaces where cooking becomes a daily pleasure.
Step into the heart of culinary elegance with our all-black island kitchen. The European membrane finish on the handle-less shutters provides a refined, seamless surface, while the bookmatched marble on the island creates a dramatic focal point.
This video showcases a kitchen with a bohemian flair. The European membrane finish on the routed shutters, combined with patterned floor tiles and under-cabinet lighting, creates a space that is trendy, artistic, and highly functional.
A view from the living area into the open-concept kitchen. The island serves as a beautiful and practical divider, with its routed cabinet doors and warm lighting creating an inviting atmosphere.
This shot highlights the utility side of the kitchen, where we have seamlessly integrated the washing machine and dishwasher under the counter. The overhead cabinets in a light grey membrane finish provide ample storage.
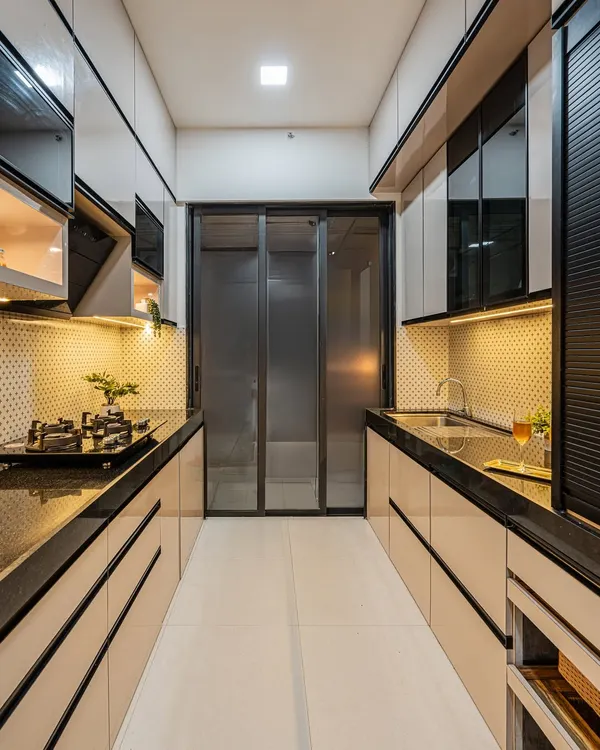
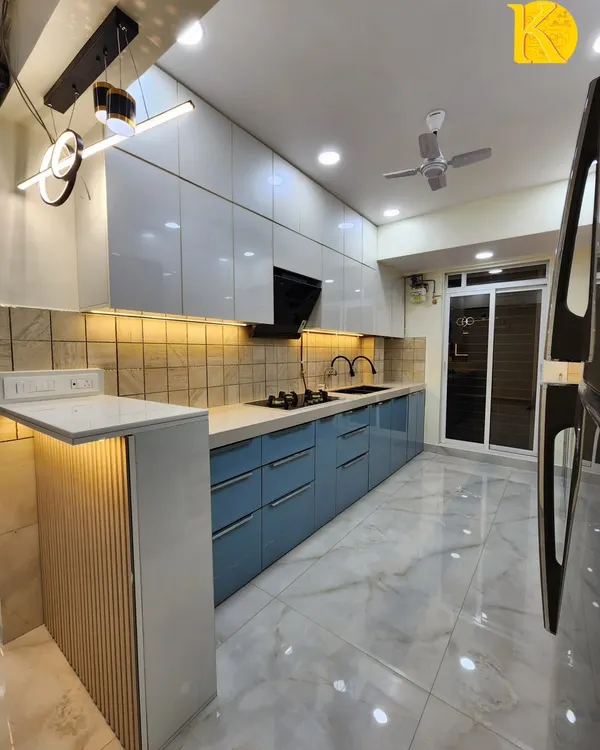
A full perspective of the galley-style kitchen. The design maximizes a narrow space, providing a full range of appliances and storage solutions without feeling cramped, thanks to the smart layout and lighting.
Our European membrane finish is showcased in this two-tone kitchen. The deep green base cabinets are perfectly complemented by the off-white upper cabinets, creating a symphony of color and style. The routed shutters add a classic touch.
This kitchen blends leafy green hues with warm wood tones. The European membrane-finished shutters are a testament to our precision craftsmanship, while glass-front cabinets allow for a curated display of kitchenware.
Another angle of the green and wood kitchen, showing the tall unit housing the microwave and oven. This integrated approach ensures a clean look and ergonomic appliance placement.
A simpler setup in the same color scheme. The deep green base cabinets provide ample drawer storage, while open wooden shelves above offer easy access to everyday items, blending functionality with a light, airy aesthetic.
This versatile pantry unit is designed for the modern kitchen. It features an integrated space for a microwave and oven, with convenient push-to-open shelves above, all concealed behind sleek, wood-finish doors.
About Custom Kitchens & Utility Areas
When planning your kitchen, the most critical factor is the efficiency of your workflow, often called the 'working triangle'—the path between your storage, prep, and cooking zones. We insist on mapping out the exact placement of heavy appliances like dishwashers and washing machines before finalizing your cabinet dimensions, ensuring you don't end up with beautiful shutters that block oven doors or create inaccessible dead corners.
A truly functional kitchen relies on precision in the planning stage. We focus on integrating heavy appliances seamlessly into your modular units, ensuring they are accessible yet visually unobtrusive.
Why Material Choice Matters In Mumbai’s climate, your kitchen cabinets need to withstand moisture and heat. We utilize BWP (Boiling Water Proof) grade plywood for all carcasses, paired with high-grade European membrane finishes or Italian lacquer. These finishes are not just about visual appeal; they offer superior scratch resistance and durability against the daily wear of a busy home.
Optimizing Your Layout Whether you have a compact galley layout or an expansive island design, our process remains consistent:
- Workflow Mapping: We design to minimize movement between your storage, preparation, and cooking zones.
- Smart Storage: From pull-out pantry units that maximize vertical space to push-to-open drawers that create a seamless, handle-less aesthetic.
- Utility Integration: We specialize in hiding utilities, creating dedicated cabinetry that conceals washing machines, dishwashers, and water purifiers, keeping your counter space clean and organized.
Our Process
- Discovery: We listen to your cooking habits, storage requirements, and stylistic preferences.
- 3D Visualization: Before fabrication, we provide renders so you can see exactly how the materials and lighting interact in your space.
- Precision Installation: Our factory-finished panels minimize dust and disruption at your home, ensuring a clean, perfect fit for your new kitchen.
Similar work from other experts
Browse through Curated picks from other experts on mytribe
Custom Modular Kitchen Designs for Mumbai Homes
Modern Modular Kitchen Designs for Your Home
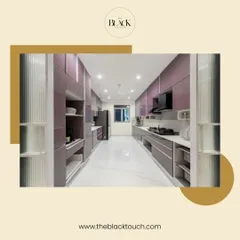
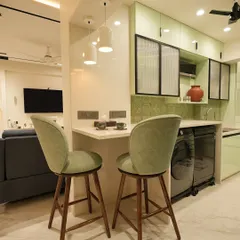
Modern Modular Kitchen Designs for Mumbai Homes
 10
10
Modern Modular Kitchen Design and Custom Installations
Custom Modular Kitchens for Mumbai Homes
 41
41
Custom Modular Kitchen Designs
More from Custom Furniture Design & Fabrication by Creative Kitchens
More services by Creative Kitchens