Intelligent Wardrobe Solutions: Custom Designs for Organized Living
We combine advanced storage mechanics with refined aesthetics to build wardrobe systems that adapt to your lifestyle. See how we balance form and function in our latest custom projects.
This stunning European Membrane Wardrobe features a sleek designer profile and elegant fluted glass shutters. The smoked glass offers a tantalizing glimpse inside, adding character and a touch of mystery to this highly functional storage solution.
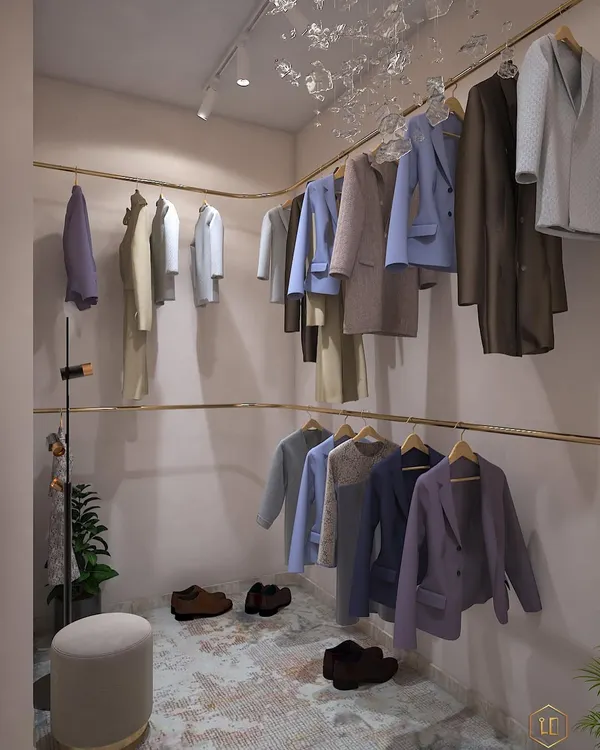
A perfect wardrobe stroll through a minimalist walk-in closet. One side features discreet, handle-less shutters in a European membrane finish, while the other uses fluted glass to create visual texture and display curated items.
For this wardrobe, our vision was timeless elegance. The earthy-toned Italian lacquer finish brings warmth, while subtle routing patterns add depth. Paired with antique-finished handles, the result is a sophisticated piece that belongs completely in its space.
Details define our designs. This wardrobe showcases a stunning fluted Italian lacquer-on-profile finish with elegant tinted glass accent shutters. It's a perfect blend of texture, color, and functionality.
We designed this exclusive walk-in wardrobe with pine green solid wood PU shutters and intricate rattan details. The combination of mirrored and rattan-paneled doors creates a space that is both practical and the epitome of tailored luxury.
A view into the "Green Haven" walk-in wardrobe. This image highlights the custom dressing area, with pine green cabinetry, a glass top, and specialized storage for shoes and accessories, all framed by a beautiful antique-style mirror.
The reflection in the mirrored doors of this walk-in wardrobe showcases the meticulous design of the interior dressing space. The arched rattan and mirror panels add a classic, sophisticated touch to the solid wood PU shutters.
A wider perspective of the "Green Haven" project, showing how the walk-in wardrobe with its sliding door integrates into the larger room. The design uses natural materials and textures to create a warm, inviting passage.
A detailed shot of the custom dressing table within the walk-in wardrobe. The pine green finish, patterned tile backsplash, and ornate mirror come together to create a personal and luxurious grooming station.
This video provides a tour of a luxurious walk-in wardrobe. It features an open-pole system for displaying clothes, a glass-topped island for accessories, and integrated seating, showcasing the pinnacle of bespoke closet design.
About Intelligent Wardrobe Solutions
Our process starts with understanding how you move through your morning. Whether it is integrating biometric security for valuables or calculating the exact height for your sliding tracks to avoid sagging, we ensure every detail serves a purpose. We do not just design for appearance; we engineer our systems to optimize your daily routine, utilizing specialized fittings that maximize every cubic inch of your storage footprint.
Engineering Your Storage
Engineering an intelligent wardrobe is about more than cabinetry; it is about creating a dedicated sanctuary for your personal collection. At Creative Kitchens, we move beyond standard shelving to offer custom storage systems engineered for long-term durability and daily convenience.
Advanced Customization
We specialize in both expansive walk-in closet configurations and space-saving sliding units. For sliding systems, we prioritize track quality, using heavy-duty hardware that ensures 10-foot-tall shutters glide silently for years. For walk-in areas, we focus on modularity—incorporating features like island units for accessories, open-pole systems for visibility, and specialized shoe racks that provide ventilation.
Material Integrity
Our wardrobes are built to withstand Mumbai’s humid coastal climate. We use 18mm BWP (Boiling Water Proof) grade plywood as our base, ensuring structural rigidity that prevents warping. For the exterior, our finishes range from high-gloss Italian lacquer and European membrane to premium fluted glass shutters that add visual depth without sacrificing privacy.
The Process
We begin with 3D visualization, allowing you to walk through your wardrobe design before manufacturing begins. This ensures that every internal drawer, hanging rod, and pull-out accessory tray is perfectly positioned according to your height and storage preferences. From back-painted glass finishes to fingerprint-resistant satin tops, every element is chosen to reflect your lifestyle. If you are looking for a wardrobe that combines high-end aesthetics with seamless organization, we are ready to build it.
Similar work from other experts
Browse through Curated picks from other experts on mytribe
Custom Wardrobes & Storage Solutions
 43
43
Smart Wardrobe & Storage Solutions
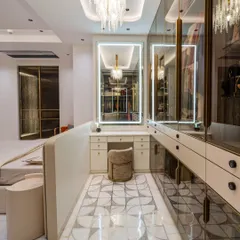
Bespoke Wardrobes & Smart Storage Solutions for Luxury Homes
Custom Wardrobes & Modular Storage Solutions
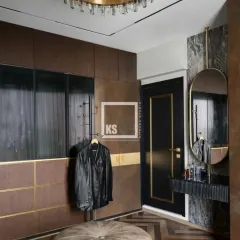
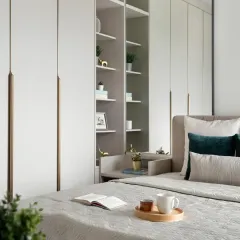
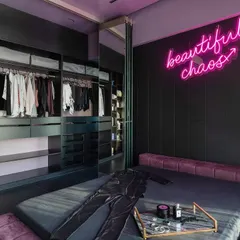
Custom Wardrobe & Storage Solutions
 18
18
Smart Storage & Walk-in Wardrobes for Modern Homes
More from Custom Furniture Design & Fabrication by Creative Kitchens
More services by Creative Kitchens