Seamless Integrated Storage
Storage should not feel like clutter. We build cabinets that vanish into your walls, using handle-less designs and precision millwork to turn necessary utility into a clean, architectural feature.
In this hallway, a grooved wall panel system doubles as a full-height, sleek storage unit. I extended the design across the entire wall to seamlessly camouflage large cabinets, a hidden drawer for cleaning tools, and even the main electrical box.
These custom wardrobes in the Zen House feature a clean, handle-less design in white ash wood. The recessed pulls maintain a flat, unobtrusive surface that complements the room's minimalist aesthetic, flowing seamlessly from the four-poster bed to the glass-paneled study.
The entrance to this master bedroom is a long passage lined with custom, full-height wardrobes. By designing them to be flush with the walls and using a consistent light wood veneer, the storage becomes an integrated architectural element rather than bulky furniture.
For this kid's bedroom, I designed a curved wardrobe and desk unit to soften the room's corners and maximize space. The custom cabinetry provides ample storage while the continuous surface creates a playful yet sophisticated built-in feature.
This compact study nook is built into the Taupe Bedroom, featuring a fluted wood backdrop and a matte black overhead cabinet. The design provides functional workspace and storage while maintaining the room's serene and cohesive feel.
The wardrobes in the Taupe Bedroom are designed with a minimalist aesthetic, featuring clean lines and a neutral taupe finish. The floor-to-ceiling construction maximizes storage and helps the units blend into the wall, enhancing the room's spacious feel.
About Seamless Integrated Storage
When we design for storage, we start by removing visual noise. By using CNC-routed grooves or push-to-open mechanisms instead of traditional handles, we turn standard closets into smooth, seamless architectural planes. This approach works best in compact city layouts, where keeping the walls flush makes the entire room feel larger and more intentional.
Our approach to storage is driven by the philosophy that utility should support your daily life without demanding attention. In projects like the Lumen House, we extended grooved wall panels across entire hallways. Behind these surfaces, we concealed everything from cleaning supplies to main electrical boxes, creating a clean, consistent look that masks the complexity of a 4BHK apartment.
We prioritize structural integrity by using 18mm BWP marine-grade plywood for all internal structures. This ensures that our wardrobes and cabinetry are durable enough for daily use, even in humid coastal climates. For internal hardware, we rely on soft-close systems from brands like Blum or Hettich, ensuring that the movement of doors and drawers remains silent and smooth.
We also look for opportunities to integrate storage into unconventional spaces. In the Acropolis project in Juhu, we used the master bedroom entrance passage to line the walls with floor-to-ceiling wardrobes. By matching the veneer to the room’s overall palette, the storage becomes an architectural element rather than a bulky furniture piece. We are happy to discuss how we can adapt these minimalist storage solutions to your specific room dimensions.
Similar work from other experts
Browse through Curated picks from other experts on mytribe
 5
5
Custom Integrated Storage Solutions for Modern Homes
Smart Wardrobe & Custom Storage Solutions
 5
5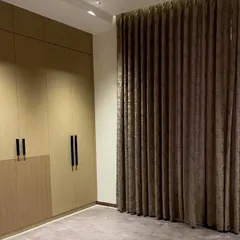
Custom Wardrobes and Minimalist Storage Solutions
Bespoke Cabinetry & Smart Storage Solutions
Bespoke Wardrobes & Smart Storage Solutions for Luxury Homes
 4
4
Custom Wardrobes and Closet Storage Solutions
More from Custom Furniture Design by Tank Design
More services by Tank Design