Custom Wardrobes and Minimalist Storage Solutions
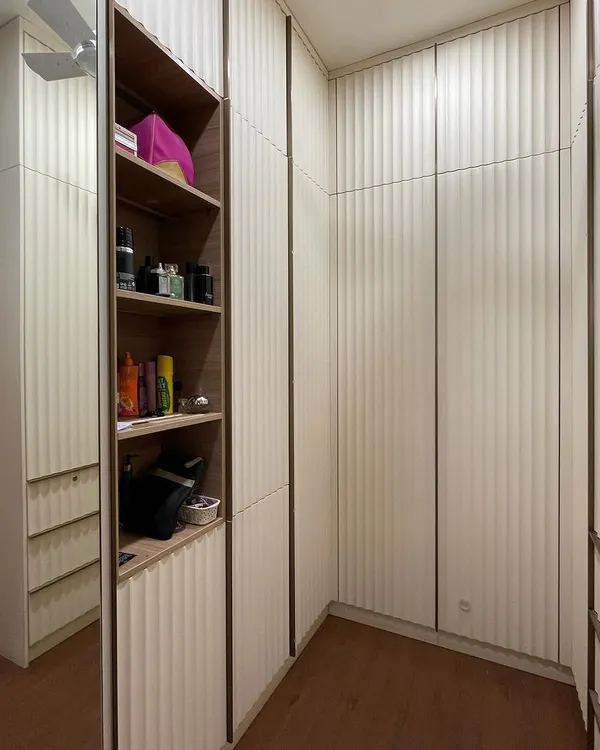
Function meets form in every cabinet we build. We design storage that disappears into your walls while giving you exactly the space you need, from walk-in closets with integrated sensor lighting to fluted media consoles built in our Delhi workshop.
This view shows how a glass wardrobe can integrate seamlessly into a bedroom. The transparent doors and internal lighting make the clothing collection part of the room's decor, creating a sense of openness.
A floor-to-ceiling wardrobe designed with a two-tone finish. The upper cabinets in a solid matte laminate contrast with the lower wood-grain texture, creating a clean, modern look with minimalist black handles.
This custom-built crockery unit features a mix of materials, including wood-grain laminate, fluted dark wood cabinets, and a stunning marble backsplash. Three pendant lights highlight the unit, turning it into a feature wall.
A wide shot of a custom storage unit in a penthouse project. The design includes both closed cabinets for storage and open sections with a marble backsplash, blending functionality with high-end finishes.
A look at a media console during its final stages in our workshop. The design features vertical wood slats that create a beautiful textural effect and cleverly conceal the handles.
About Custom Wardrobes & Storage
We don't just build boxes, we focus on the hardware that makes a space feel high-end. Whether it is soft-close Hettich hinges or vertical LED strips that light up the moment you open a cabinet, we integrate these technical details so your storage feels intuitive. We handle the carpentry, finishing, and installation right from our Delhi workshop, ensuring every slat and shelf fits perfectly.
Storage should be about clean lines and function. When we design a wardrobe or a console, we look for ways to maximize the internal volume while keeping the exterior aesthetic minimalist.
We use 18mm or 19mm Boiling Water Resistant (BWR) plywood as our base, ensuring the structure can handle years of use without sagging. For the finish, we love playing with textures—using fluted wood slats, matte laminates, or tinted glass with aluminum profiles.
Why our process works
- Site-Specific Planning: We measure your wall niches and corners to ensure the unit fits flush, leaving no dead gaps.
- Modern Hardware: We include soft-close channels from brands like Hettich or Hafele because good storage shouldn't be noisy.
- Integrated Tech: If you want a walk-in closet, we embed profile LED strips with motion sensors so the interior lights up only when you need it.
- Material Variety: We combine materials like leatherette, marble, and veneer to match the rest of your interior theme.
We take our site diaries seriously, documenting everything from the initial fabrication in our workshop to the final handover. If you have a specific space, like a compact study nook or a large bedroom wall, let’s talk about how to organize it.
Similar work from other experts
Browse through Curated picks from other experts on mytribe
Custom Wardrobes and Smart Storage Solutions
 7
7
Custom Wardrobes & Modular Closets Design
Bespoke Cabinetry & Smart Storage Solutions
Custom Wardrobes and Modular Storage Solutions
 11
11
Luxurious Walk-in Closets & Custom Wardrobes in Delhi NCR
Custom Wardrobes & Smart Storage Solutions in Delhi
More from Custom Furniture Design by Design Concept
More services by Design Concept