Our Design Process: From Vision to Your Reality
Curious how your dream home comes to life? We take you from the very first 3D sketch to the final day when we hand over the keys and you walk into your perfect space.
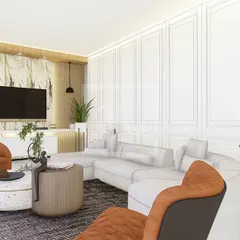
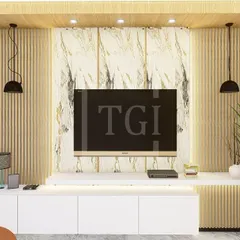
This is how we ensure you know exactly what you're getting. We walk our clients through a detailed 3D model of their future home, allowing them to visualize every room and make decisions with confidence.
An on-site meeting day with our clients and team. Regular site visits are crucial for us to ensure the execution perfectly matches the design plan and to discuss progress with our clients.
The final decision on the color palette. We guide our clients through material and color selections, ensuring every choice reflects their personal taste and contributes to a cohesive home design.
A material selection day in Chandigarh. We took our client to a high-end showroom to select the perfect bathroom fixtures, including this stunning rainfall shower system.
Washroom selection day in our office. We present clients with curated options for fixtures and finishes, making the decision-making process easy and enjoyable.
A trip to the stone warehouse to handpick the perfect marble slabs for a project. We are involved in every detail, ensuring the quality of materials that go into your home.
The start of a full home renovation and construction project in Noida. This is the blank canvas before we begin the transformation.
Another view of a site under construction in Sector 51, Noida. The scaffolding is up, and the structural work is in full swing as we build from the ground up.
A glimpse of the hard work that goes into the foundation of a beautiful interior. Here, our team is working on the ceiling framework and preparing materials at a site in Kavi Nagar.
Precision is key in architecture. Here, our team is on-site at Rise Resort Villas, meticulously checking the floor levels from the road to ensure a perfect foundation for the entire structure.
About Our Process: From Vision to Reality
We do not believe in surprises, unless they are good ones. Before we pick up a single tool, we sit with U to finalize everything using 3D models so U know exactly what the room will look like. During construction, U will find us on-site checking every wire, paint shade, and ceiling height, ensuring the final result matches your imagination perfectly.
How We Build Your Home
For us, it is simple: U plan, we design... U think, we execute. Building a home should be an exciting journey, not a stressful one. Here is how we make it happen:
1. Your Vision, Our 3D Design We do not guess what U want. We sit down, listen to your ideas, and build a 3D visualization. This is where your imagination meets our expertise. U can see your future kitchen, bedroom, or living room before we even buy the materials. This helps us finalize tiles, lighting, and layout together, so there is no confusion later.
2. The Execution (The 'Ghar Jaise Feel' Part) Once the design is locked, we take over. Our team handles everything from civil work and false ceilings to the final wall finish. We do not just supervise from afar. We are hands-on, ensuring materials are up to the mark and the workmanship is solid. Whether it is a luxury villa renovation in Noida or a cozy apartment makeover, we keep the site clean and the progress moving.
3. The Final Reveal We do not just leave the site once the work is done. We believe a home should be ready to live in the moment we leave. From deep cleaning to those last-minute touches—sometimes even ironing the bedsheets so the room feels perfect—we stay until the very last minute.
Why Trust Us? We keep it real. We are partners in your journey. Whether it is picking the right hardware for your modular kitchen or getting the mandir corner exactly right, we handle the details so U do not have to. Our goal is for U to walk in, flop on the sofa, and feel like, 'Yes, this is my home.'
Similar work from other experts
Browse through Curated picks from other experts on mytribe
Turn Your 3D Designs into Reality
From Vision to Reality: Our Transparent Design Process
Our Proven Process: From 3D Concept to Final Creation
Our Process: Turning Your Vision into Reality
Our Architectural Design Process: From Vision to Reality
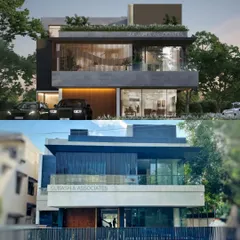
The Design Journey: From Sketch to Structure
More from Residential Architecture & Interior Design by Kai Design Studio
More services by Kai Design Studio