Residential Interior Design: Crafted Homes by Studio Detailine
We believe your home should be a reflection of the life you live. Explore our residential projects where stories, textures, and function meet to create spaces that feel entirely yours.
A video glimpse into the "Casa Aurea" project, a home designed to capture the relaxed spirit of Goa. The film moves through spaces where our custom furniture, like the four-poster bed and cane accents, helps create a tranquil holiday atmosphere.
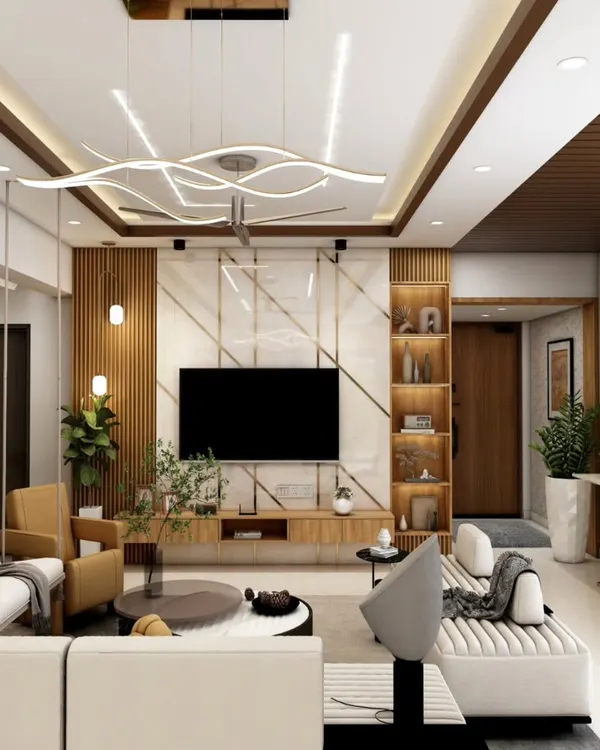
This video tour of the "Raghavan Valley" project showcases how we used custom partitions, built-in consoles, and a cohesive palette of wood, metal, and color to create a home that feels both open and intimate.
A closer look at the private spaces in the "Raghavan Valley" home. This video highlights the master bedroom's custom walk-in closet and the unique, fluted blue console that adds a pop of color to the stairway.
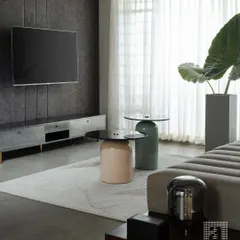
The media room from our "Quintessence" project, designed for entertainment and relaxation. The custom wood-paneled wall integrates the television and sound system, while playful art adds a touch of fun to the sophisticated space.
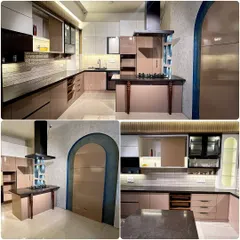
In the "Quintessence" home, this dry kitchen serves as a beautiful transition space. We used dark marble, warm wood, and glass-fronted cabinetry to create a functional area that feels as elegant as the main living spaces.
About Project Showcase: Residential Homes
A home is not just an arrangement of furniture. It is the stage for your daily life. We focus on how the space breathes, how the morning light hits your coffee table, and how the materials we choose, from solid wood to fluted glass, create a tactile environment that feels grounded rather than just designed.
When we step into a residential project, we are not looking to impose a style. We are looking to translate your habits into architecture. Our process is rooted in psychology, ensuring that the way your space is structured supports how you actually live.
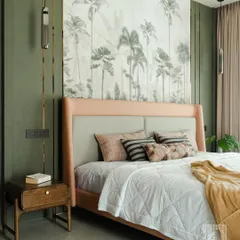
In our project Casa Aurea in Goa, the goal was to capture a relaxed holiday spirit. We used cane accents and open layouts to blur the lines between the indoors and the tropical surroundings. It is a space designed for slow mornings and quiet contemplation.
Conversely, with Raghavan Valley, the challenge was creating cohesion in a larger home. We used a palette of wood, metal, and grey tones to unite the living and dining areas. The result is an open floor plan that feels intimate, where the custom partitions and lighting create distinct zones for socialising or unwinding without feeling boxed in.
Our work on Quintessence further highlights our belief in utility. We designed a dry kitchen as a transition space using dark marble and glass, turning a functional area into a visual focal point. Even in our media rooms, we prioritize the balance between the technical requirements of sound and screen with the warmth of wood paneling.
We don't just fill rooms with objects. We create backdrops for your life to unfold, whether you need a serene pooja room or a home that is ready for a party. We handle the technical drawings, the material sourcing, and the execution, keeping it transparent about what is possible within your budget and space constraints.
Similar work from other experts
Browse through Curated picks from other experts on mytribe
 8
8
Our Featured Interior Design Projects
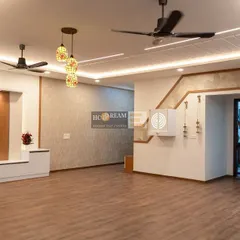
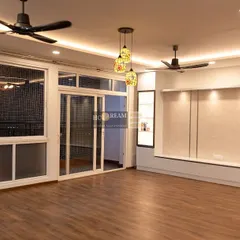
Home Interior Project Showcase & Design Inspirations
Complete Home Interior Transformations in Bengaluru
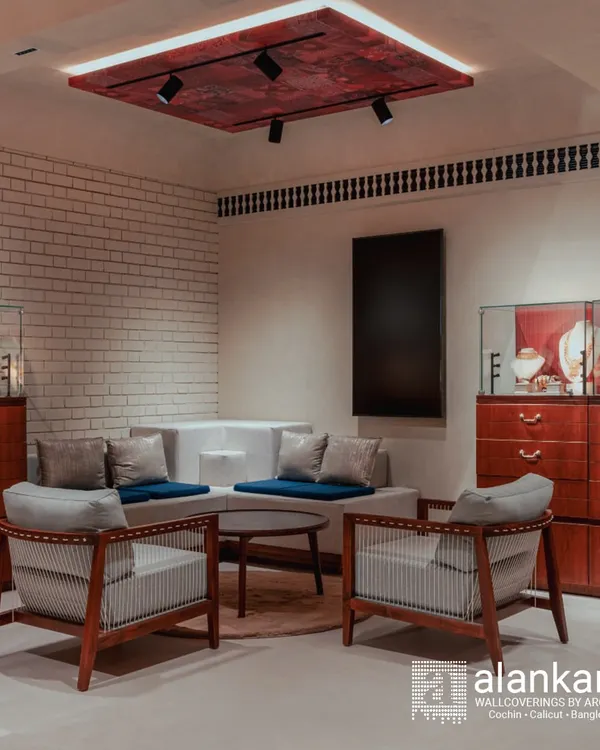 59
59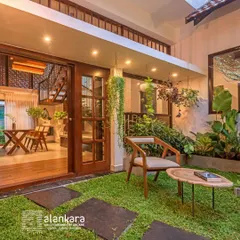
Complete Home Interior Projects in Bangalore & Kerala
Featured Residential Interior and Construction Projects
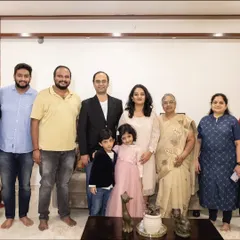
Our Clients, Their Happy Homes
More from Custom Furniture & Millwork Design by Studio Detailine
More services by Studio Detailine