Featured Architectural Projects by Studio Array
At Studio Array, design is a dialogue between light and material. This featured selection demonstrates how we manipulate shadow, texture, and structural volume to transform homes and offices into breathable, atmospheric spaces.
Weaving together steel and bamboo, these pivoting screens for an artist's residency in New Delhi create a porous boundary between the interior and the surrounding nature, filtering light and air.
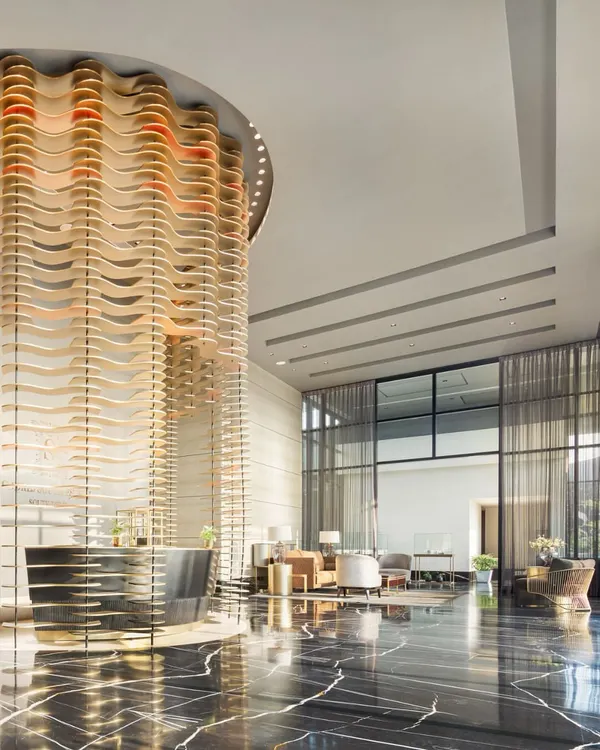
For this Lucknow jewellery showroom, we designed a suspended brass mesh that defines the space and functions as a dramatic lighting installation, contrasting with dark marble and bold red accents.
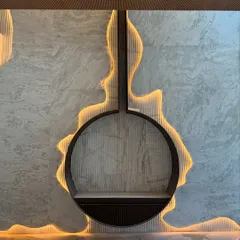
In a Lucknow penthouse, we used illuminated partitions featuring local Chikankari craft. These 'lanterns' carve out distinct living areas within an open floor plan while celebrating traditional artistry.
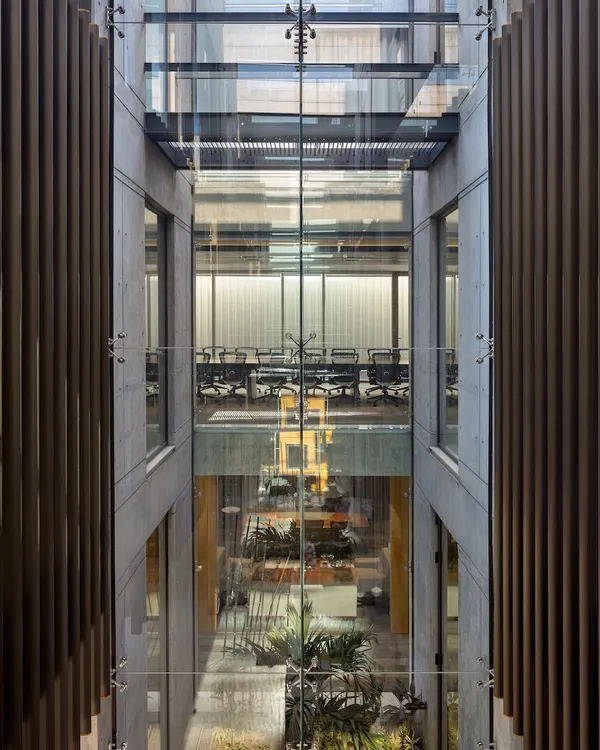
This New Delhi office demonstrates our concept of 'dematerialization'. We transformed solid walls and storage units into translucent, light-emitting devices to open up the floor plan and maximize natural light.
A minimalist residential design in Vasant Kunj, where the focus is purely on the interplay of light, texture, and form. Monochrome stucco walls and clean lines create a serene and sculptural staircase environment.
We designed this modular wooden furniture system for a residence in Sarvapriya Vihar. The design emphasizes clean geometry and the natural grain of the wood, creating storage that is both functional and sculptural.
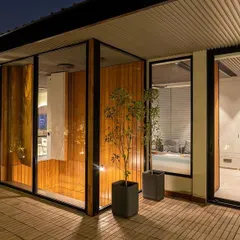
This lightweight, insulated glass cube in Golflinks, New Delhi, acts as a structural and experiential link between the home's interior and the lush greenery outside, dissolving the boundary between inside and out.
In a compact micro-studio in Hauz Khas, we used a bold green metal framework for desks and shelving against a dark, moody palette to create a functional and expressive workspace within a very small volume.
About Featured
You will notice a recurring focus on porosity in our designs, where boundaries between inside and outside are blurred. We often replace solid walls with custom mesh screens or translucent partitions, allowing natural light to become a physical element within your home. This approach requires precise site-fabrication, ensuring that every joinery detail enhances the spatial flow rather than acting as a simple barrier.
Our architectural practice is built on the belief that a space should breathe. When we approach a site—whether it is a penthouse in Lucknow or a compact studio in Hauz Khas—we do not start with aesthetics. We begin by identifying the potential of the existing volume, studying how light moves through the day, and understanding the raw materials that can define the atmosphere.
Designing with Light and Porosity
We treat light as a primary building material. In our New Delhi office projects, we practice 'dematerialization,' where solid storage units and partitions are converted into light-emitting devices. This removes visual clutter and allows natural illumination to penetrate deep into the built envelope. In our residential work, we often introduce custom 'lantern' partitions or glass cubes that serve as a pause between the interior and the outdoors.
Material Honesty
Our interiors avoid the artificial. We prefer the honesty of exposed brick, raw steel, lime plaster, and stained pine. This is not merely a stylistic choice; it is a structural one. By using materials in their natural state, we create surfaces that change and age with the building.
Collaborative Process
Design is not a one-way street. Whether we are executing a full turnkey project or providing design and supervision services, we involve our clients in every sketch and material decision. Our technical drawings, including Good For Construction (GFC) sets, ensure that the conceptual vision translates exactly into the final physical form. From site-fabrication of wooden slat screens to the placement of track lighting, every detail is considered to shape how you move, work, and live within your space.
Similar work from other experts
Browse through Curated picks from other experts on mytribe
 8
8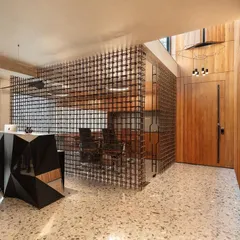
Featured Architectural and Interior Design Projects
 8
8
Featured Architectural Projects
 10
10
Our Signature Architectural & Interior Projects
 7
7
Our Featured Architectural and Interior Projects
 8
8
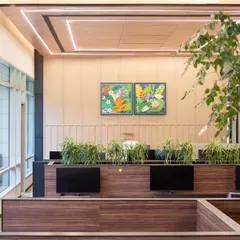
Featured Architectural and Interior Design Projects
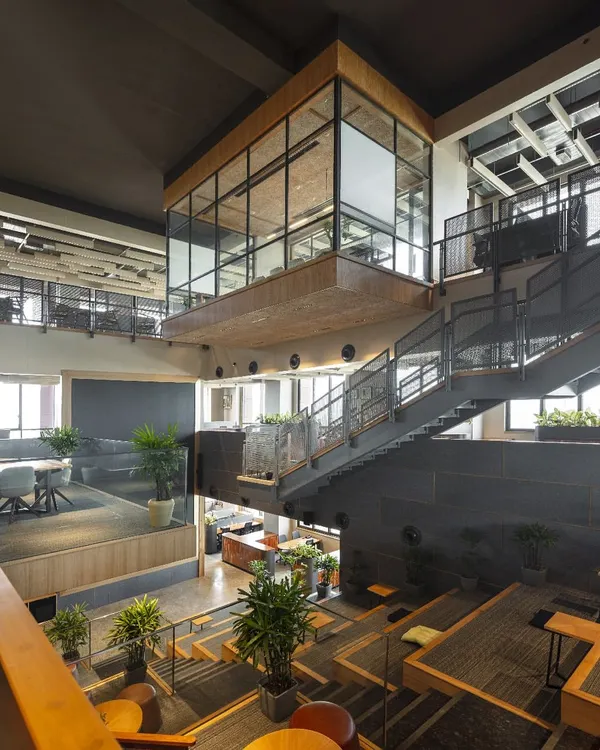 10
10
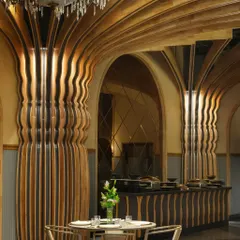
Featured Architectural Works and Interior Designs
More from Interior Design by Studio Array
More services by Studio Array