Architectural Material Design: Creating Contrast and Flow
We approach design as a dialogue between textures. By pairing industrial materials like steel and glass with organic elements such as raw brick and lime plaster, we build spaces that are physically integrated and visually resonant.
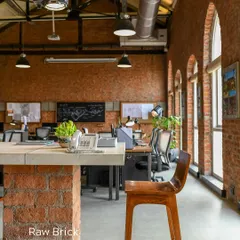
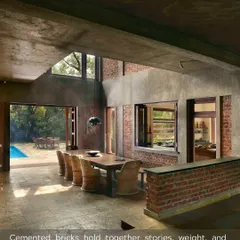
At Studio Tarai, we explored the interplay of different volumes and materials. The design features exposed brick walls, perforated brick screens, and a lightweight steel structure to create interwoven courts and spaces.
A work-in-progress shot of a lightweight metal structure. The roofing combines fabric and translucent panels, designed to fill the interior with a soft, diffused natural light, much like a greenhouse.
For an exhibition at India Arch Dialogue, we used black steel mesh to create porous, transparent walls. This material choice defines the space without creating solid barriers, allowing for visual connection throughout.
A close-up of a flooring detail featuring natural fossil stone from Agra. The intricate, organic patterns within the stone create a unique geometric inlay when set against white marble.
About A Dialogue of Materials
When we pair materials like lime plaster with brass, we do not simply consider aesthetics. We analyze how each texture interacts with light and weathers over time. This approach demands precise on-site fabrication, whether it is a custom steel screen or hand-finished wooden joinery, ensuring that the final assembly feels physically integrated into the space rather than merely applied.
Architecture is not just about the final visual result. It is about the honesty of the construction. At Studio Array, we reject the notion of hiding structural elements behind layers of false ceilings or synthetic finishes. We prefer to show the raw reality of the build.
Material Logic in Construction
We often contrast industrial materials like steel and glass with organic textures such as bamboo, pine, and lime plaster. This material dialogue is intentional. Steel provides the modular framework that allows for open, flexible plans, while stone and brick bring thermal mass and grounded texture. When we design joinery, we use stained pine or birch plywood, constructing units on-site to ensure they fit the geometry of the room perfectly.
The Interaction of Light and Texture
A wall finished in lime plaster reacts differently to the morning sun than a polished marble surface. By understanding these material properties, we manipulate the atmosphere of a room. In our projects in Vasant Kunj or Lucknow, we focus on these granular details. The way light hits a perforated brick screen or reflects off a brass inlay transforms a static wall into a dynamic feature.
Collaborative Execution
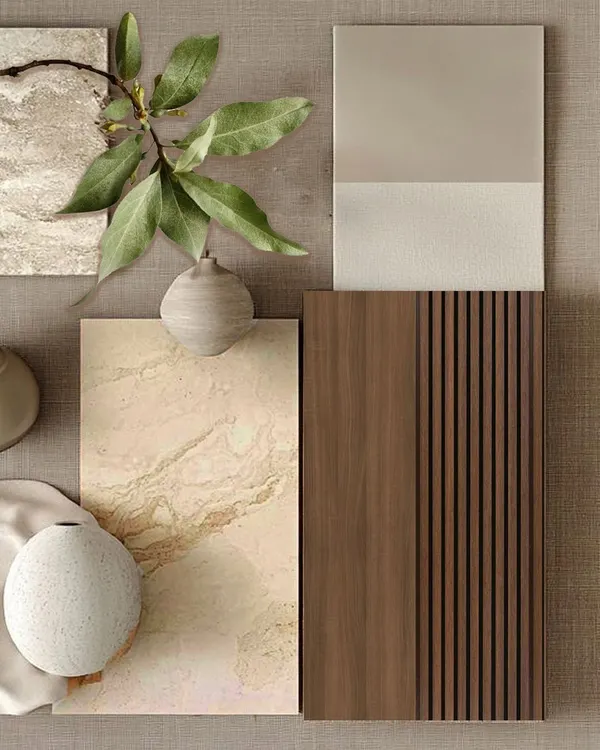
Whether you are planning a residential sanctuary or an industrial office, our process remains consistent. We move from initial sketches to detailed fabrication drawings, ensuring the design concept holds through the construction phase. We value the physical sample as much as the 3D model, using mood boards to finalize the tactile elements that will define your daily experience in the space.
Similar work from other experts
Browse through Curated picks from other experts on mytribe
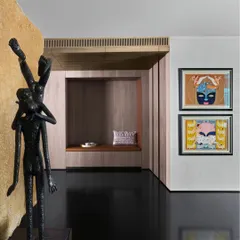
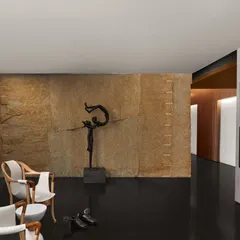
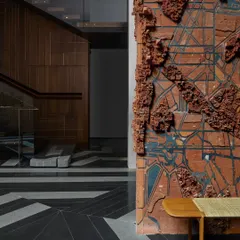
Our Material & Textural Language in Modern Indian Interiors
 10
10
A Study in Materials and Textures
 11
11
Designing Spaces Through Materiality and Detail
 12
12
Our Architectural Construction and Materiality Process
 16
16
Materiality and Detail: Defining the Soul of Your Space
 25
25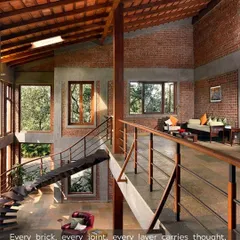
The Art of Materiality: Honest Design for Your Home
More from Interior Design by Studio Array
More services by Studio Array