Project Arah: Avant-Garde Home Design in Mumbai
We transformed this 2130 sq. ft. Mumbai apartment into a canvas of avant-garde design, balancing bold green marble with soft, natural light. See how we reimagined a blank space for a modern, social family.
A custom-designed console with a unique swirling veneer finish stands as a functional art piece in the bedroom. Paired with a bespoke full-length mirror, it creates a cohesive and elegant corner that balances form and storage.
The son's bedroom in the 'ARAH' project, where we blended earthy tones and rich textures. The custom 3D wooden panel behind the bed creates a bold, graphic statement, while the warm, neutral palette maintains an atmosphere of understated elegance.
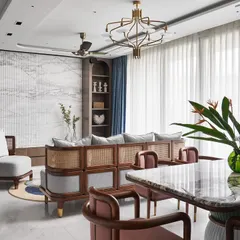
The dining area, where a green Indian marble table is set against a deep blue wall featuring a Jain mantra. The mantra's letters are finished in the same tone as the wall, creating an understated yet powerful spiritual element in this modern space.
A reflection in the custom mirror shows the layers of design in the master bedroom. The blue ripple wall, the plush upholstered bench, and the statement lighting all come together to create a space that is rich in texture and personality.
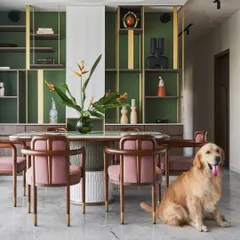
A view of the open-plan living and dining area, showcasing the interplay of materials. The green marble breakfast bar, glass block partitions, and warm wooden cabinetry create a harmonious flow between the different zones of the home.
A full view of the master bedroom, highlighting the balance between the bold blue ripple wall and the warm, earthy tones of the custom furniture. The large windows are dressed in dual-layered drapery to gently filter natural light, creating a serene and relaxing atmosphere.
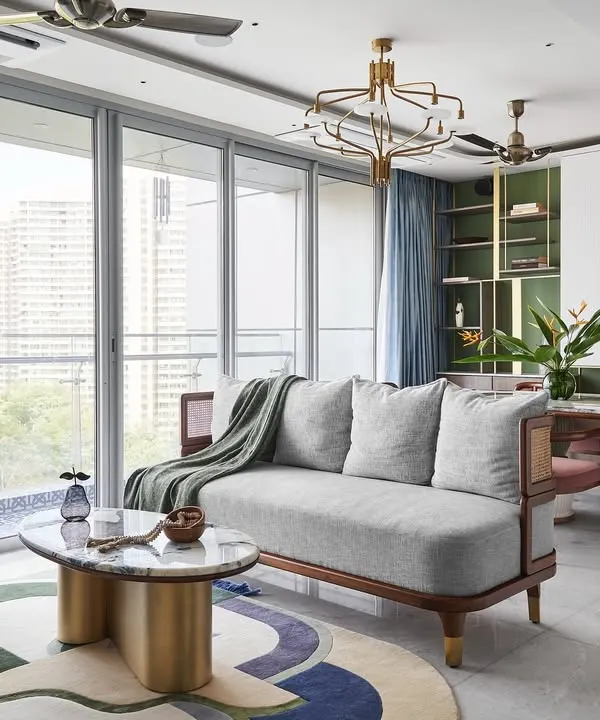
The living area is designed for comfort and conversation. The large, custom-made bouclé sofa is paired with a marble bench and a unique green glass coffee table, all resting on a bespoke rug that ties the space together.
This view highlights the home's open layout, with the breakfast bar, dining area, and arched passage all visible. We used glass blocks and a bold blue accent wall to define the dining space while maintaining a visual connection to the rest of the home.
A closer look at the custom console and mirror in the master bedroom. Our philosophy is to see the site as a whole, ensuring every piece, from the large furniture to the smallest artwork, contributes to a cohesive and seamless design narrative.
The floating console and full-height mirror create a sense of lightness in the bedroom. The blank wall space is intentional, allowing the custom furniture and curated art to become the focus, embodying our 'less is more' approach.
About Project Arah: An Avant-Garde Mumbai Home
We often use glass blocks, a material many associate with 1980s architecture, to solve lighting problems in dark corridors. For Project Arah, we integrated them to diffuse natural light between the living room and the multipurpose area, creating an ethereal glow without sacrificing privacy. This was not just a stylistic decision, it was a functional solution that changed the entire flow of the home.
This 2130 sq. ft. home was a study in creative freedom. When we started, the layout featured long walls and small windows that made the interiors feel dim. Instead of hiding these constraints, we used them to define the space. We replaced standard partition walls with glass blocks to draw light into the core of the apartment.
The material palette is intentionally bold. We used green Indian marble as the anchor for the living and dining areas, grounding the design in natural, rich textures. To maintain the flow, we matched the lettering of the Jain mantra on the blue accent wall to the wall tone itself, allowing the detail to be powerful yet quiet.
Every element, from the 16-foot sofa to the custom-made console, was designed to fit the specific constraints of the site. We focused on keeping the floor plan open, allowing the family to host comfortably. This is how we approach every project: responding to the architecture first, and then layering in the details that make a house feel like a home. Our work focuses on clear, honest design that balances functionality with strong aesthetic choices.
Similar work from other experts
Browse through Curated picks from other experts on mytribe
Art House: Classical Elegance Meets Modern Minimalism
 27
27
Apartment O2: A Joyful Family Home Design
 20
20
Modern Indian Home Interior Design: Vishu Home Project
 13
13
Creative Interior Design Inspirations
 59
59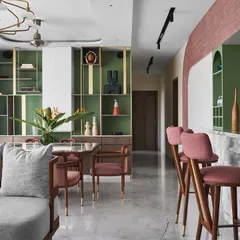
The Whimsical House: Playful Color & Geometry in Mumbai
 40
40
Grand Living and Social Spaces
More from Turnkey Residential Interior Design & Build by Realm Studiio
More services by Realm Studiio