Commercial and Specialized 3D Architectural Visualizations
From hotel lobbies to custom prayer rooms, we translate architectural concepts into photorealistic renders that define your project's mood, material palette, and scale.
This is an architectural visualization we created for a commercial hospitality project, the Hyatt Regency. Our render showcases the building's modern, staggered facade in a realistic urban setting, essential for planning and marketing.
A render of a classically inspired office space. We focused on the details of the custom millwork, the serene wallpaper, and the traditional furniture to create an environment that is both professional and elegant.
This visualization of a large, open-plan restaurant or cafe features an industrial-chic aesthetic. We rendered the space to feel bright and airy, highlighting the exposed ceiling, natural wood, and green accents.
We create visualizations for sacred spaces with the respect and detail they deserve. This render of a modern home prayer room (mandir) focuses on the serene marble, intricate niches, and peaceful lighting.
These renders showcase a unique industrial-style staircase with integrated lighting. We highlight the raw concrete walls, the metal steps, and the gallery wall of art to capture the edgy, creative design.
These renders showcase a unique industrial-style staircase with integrated lighting. We highlight the raw concrete walls, the metal steps, and the gallery wall of art to capture the edgy, creative design.
A render of an intimate restaurant setting. The visualization focuses on the rich color palette of olive green and rust red, the plush velvet textures, and the patterned floor to create a warm and inviting dining atmosphere.
A sleek and functional home office integrated within a master suite. This render highlights the elegant desk, backlit shelving, and the overall cohesive design that makes it a productive and stylish workspace.
About Commercial & Specialized Spaces
For commercial and specialized spaces, the challenge is accurately replicating the atmosphere before construction begins. Whether it is the specific lighting of a corporate office or the intricate texture of marble in a prayer room, we analyze the design intent first. We utilize 3ds Max and Vray to simulate real-world lighting conditions, ensuring the material interactions look accurate, not just generated.
Commercial design demands precision. When visualizing a hospitality project like the Hyatt Regency, we focus on the exterior facade and the urban context to help architects and realtors demonstrate the project's scale and presence. For restaurant or cafe interiors, we emphasize the mood by balancing warm, inviting lighting with the right material textures like wood, velvet, and industrial concrete.
We apply this same attention to detail to specialized residential requests. A prayer room, or mandir, requires a different visual approach than a standard living area. It needs soft, serene lighting and high-fidelity textures for materials like marble and stone. Similarly, when we visualize unique architectural features like a modern industrial staircase with integrated lighting, we ensure the render captures the interplay between the raw structure and the light source.
Our workflow is collaborative. We start with a clay render to finalize the camera angle and layout, ensuring the view highlights the most important aspects of your design. We then proceed to material application, lighting, and final post-production in Photoshop. Whether you need a single 4K view of an office workspace or an exterior facade render for a commercial building, we provide the technical clarity to help you pitch your design with confidence.
Similar work from other experts
Browse through Curated picks from other experts on mytribe
 43
43
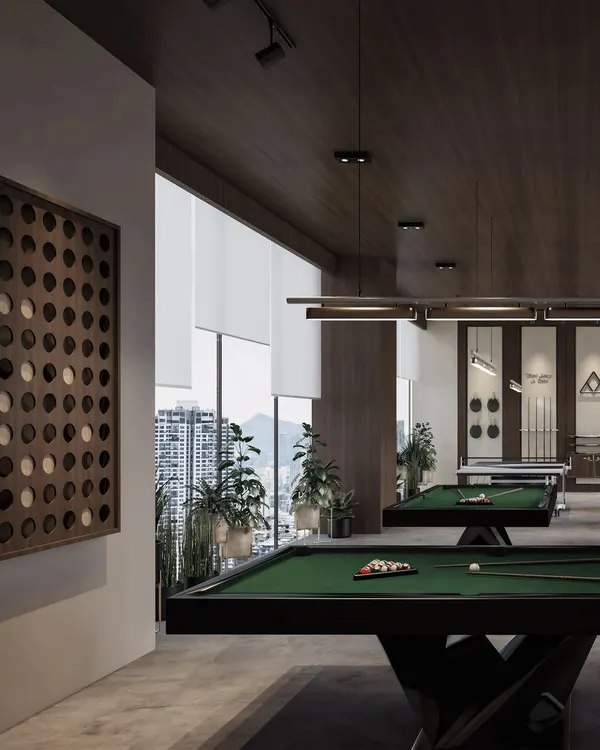
3D Visualization for Leisure and Work Spaces
 23
23
Luxury & Hospitality 3D Interior Visualizations
 18
18
Commercial & Specialized Projects 3D Visualization
 13
13
Commercial & Brand Environment 3D Visualizations
 7
7
3D Interior Design and Visualization Concepts
 8
8
Featured Architectural Designs and 3D Visualizations
More from 3D Architectural Visualization by Cyclone 3D Studio