The Japandi Aesthetic at Kumo House
Kumo House is a 4500 sq ft sanctuary where Japanese minimalism meets Scandinavian comfort. We have balanced clean lines with a soft, organic palette to create a home that invites true rest and purposeful living.
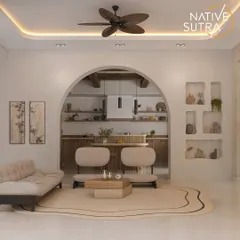
The main living area of Kumo House, designed as a tranquil gathering space. The design emphasizes natural materials and a soft, earthy color scheme to create an atmosphere of warm minimalism.
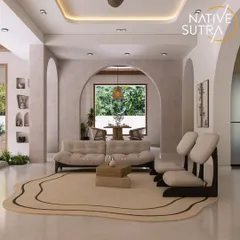
An alternate view of the Kumo House living room, highlighting the curved sofas and the interplay of light from the large windows. Every element is chosen to contribute to a sense of harmony and comfort.
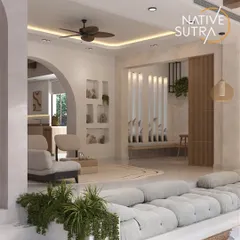
The informal living room at Kumo House features rich wood-paneled walls and a plush sectional sofa. It's a cozy, inviting space designed for relaxation and intimate family moments.
A custom-designed shelving unit acts as both a display and a subtle space divider in the informal living area. The dark wood contrasts beautifully with the neutral tones of the room.
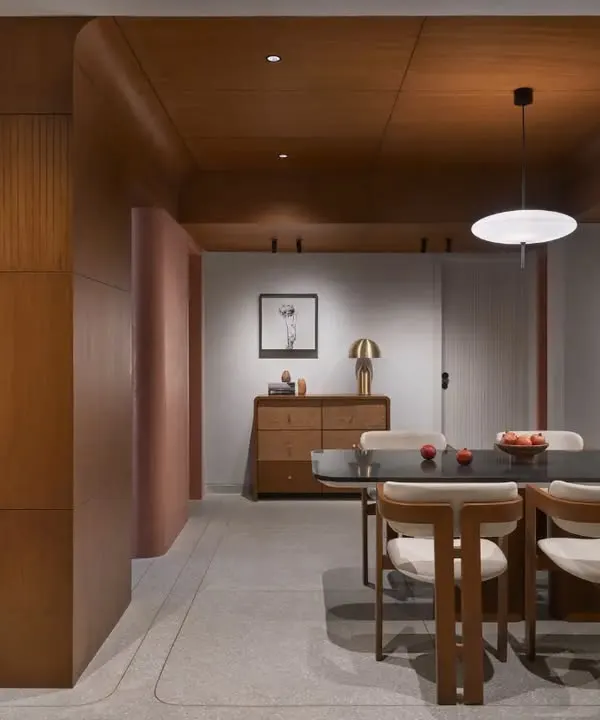
The dining area at Kumo House is a study in refined simplicity. A large table is surrounded by sculptural chairs, all under a statement pendant light, creating a perfect setting for shared meals.
Sunlight filters into the dining space, highlighting the earthy tones and minimal decor. The red art piece adds a deliberate pop of color to the otherwise neutral palette.
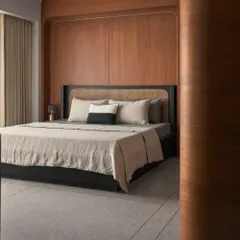
This bedroom in Kumo House is a restful retreat, featuring a low-profile bed and a fluted wood headboard. A single pendant light adds a touch of elegance and provides soft, ambient illumination.
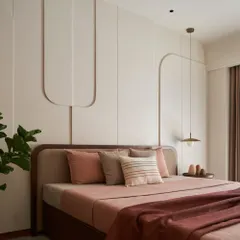
Natural light floods this Japandi-themed bedroom, creating a bright and airy feel. The design uses a simple material palette of wood and linen to evoke a sense of peace and tranquility.
A signature arch creates a cozy nook for a study desk within the bedroom. This architectural detail adds softness and character while defining a functional zone within the serene space.
About The Japandi Aesthetic: The Kumo House
In the Kumo House, the transition between private and public areas relies on intentional, sculptural elements. Notice the signature arch framing the bedroom study—it is not merely decorative; it provides privacy and focus without closing off the room. This balance of openness and retreat is at the heart of our Japandi approach.
Defining the Japandi Philosophy
Japandi is more than a trend for us; it is a discipline. It synthesizes the rustic, wabi-sabi simplicity of Japanese interiors with the functional, cozy warmth of Scandinavian design. At Kumo House, this manifests through a deliberate selection of materials: raw, open-pore wood finishes, limewash wall textures, and linen upholstery. These materials do not shout; they speak softly, creating a calm atmosphere that feels grounded and intentional.
Spatial Flow and Functionality
The 4500 sq ft layout required a careful navigation between social gatherings and family privacy. We utilized custom shelving and structural arches to define zones without erecting rigid partitions. This preserves the flow of light—a critical component in our design process—while ensuring that the informal living area remains a distinct, cozy retreat from the dining space.
Our Approach to Residential Design
Every project we undertake, whether it is a family home or a wellness space, follows this philosophy of restraint and narrative. We prioritize:
- Natural Lighting: Manipulating shadows and highlights to define the mood of a room throughout the day.
- Material Integrity: Using natural, authentic finishes like teak, oak, and stone rather than synthetic laminates.
- Spatial Psychology: Designing areas that actively encourage the inhabitant to slow down, such as the bedroom study nook or the quiet dining corner.
By focusing on these elements, we create environments that do not just look aesthetic, but actually change how you interact with your home. If you are considering a renovation or a new build, we encourage you to think beyond the layout and consider the story you want your space to tell.
Similar work from other experts
Browse through Curated picks from other experts on mytribe
 20
20
Zen & AD House: Japandi Minimalist Interiors
 10
10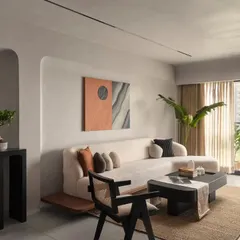
Our Featured Design Projects
Zen and Japandi Interiors for Serene Home Sanctuaries
 67
67
Kanso House: Minimalist Zen-Inspired Apartment Design
 20
20
QBF Coffee: A Study in Japandi Warmth
Scandinavian & Minimalist Interior Design
More from Interior Design by NUAR Studios
More services by NUAR Studios