The Architect's Blueprint: Luxury Home Floor Plans
Good architecture starts long before the foundation is poured. These layouts map out your lifestyle, ensuring every room flows into the next with purpose and precision.
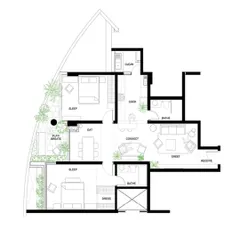
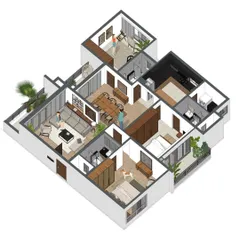
The ground floor layout for the 'Meraki' residence, detailing the open-plan living and dining areas, clinic space, and seamless connection to the outdoor gardens. The plan prioritizes flow, light, and functionality.
The second-floor layout of the 'Meraki' residence, showing the arrangement of private bedrooms, family lounges, and a home theater. Each space is designed to be a comfortable retreat for family members.
The terrace floor layout for 'Meraki', designed for leisure and wellness. It includes a home gym, an infinity pool, and multiple open-to-sky terraces and seating areas for relaxation and entertainment.
About The Architect's Blueprint
When we map out a floor plan like the Meraki residence, we look at more than just square footage. We analyze how light moves through the space at different times of the day, where you will host guests versus where you will retreat for quiet, and how the landscape pulls the outdoors into your living area.
A floor plan is the skeleton of your home. Without a solid technical blueprint, even the most expensive finishes can feel disjointed. At MInArch Studio, our architectural design process starts with a deep dive into your lifestyle and site potential.
Beyond the 2D Layout
We do not just draft lines; we model the movement. Using site analysis, we prioritize Vaastu-compliant layouts while ensuring structural integrity. By considering furniture placement, wall thickness, and spatial flow at the drafting stage, we prevent common issues like awkward entryways or poorly ventilated rooms.
Technical Integration
Our plans integrate HVAC ducts, electrical routing, and plumbing layouts early on. This technical foresight means you avoid ugly conduits running across your finished ceilings later. We provide Good For Construction (GFC) drawings that detail everything from foundation beams to wall thickness, giving your contractors clear instructions to avoid costly rework during the build.
Zonal Planning
As shown in the Meraki residence layouts, we dedicate specific zones for different moods. We separate high-energy entertainment spaces on the terrace from private, serene bedrooms on the upper floors. This ensures that while your home is grand, it remains practical for daily use. Whether we are designing for a compact plot or a sprawling farmhouse, our goal is to create a seamless transition between your needs and the physical structure.
Similar work from other experts
Browse through Curated picks from other experts on mytribe
 35
35

Architectural Vision: Exterior & Layout Design
 8
8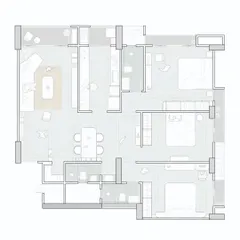
Architectural Floor Plans and Residential Layouts
 13
13
Our Architecture and Interior Design Process
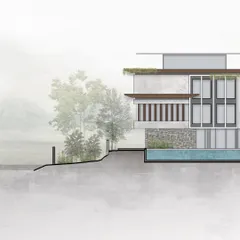
Architectural Concept Design & Master Planning
From Concept to Creation: Our Architectural Process
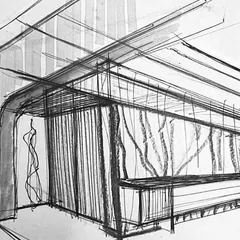
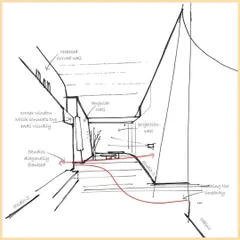
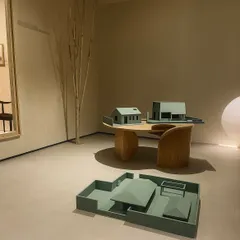
The Design Journey: From Sketch to Structure
More from Luxury Residential Architecture & Interiors by MInArch Studio
More services by MInArch Studio