Architectural Vision: Exterior & Layout Design
Your home's story starts with its structure. I focus on clean lines and thoughtful layouts that balance bold aesthetics with comfortable, functional living.
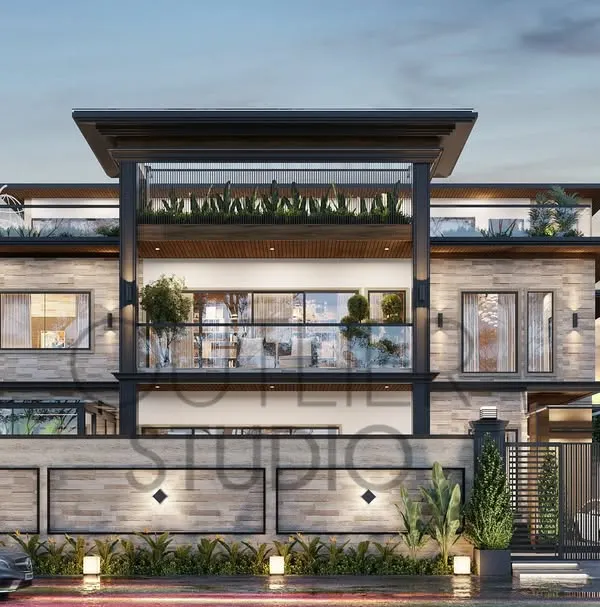
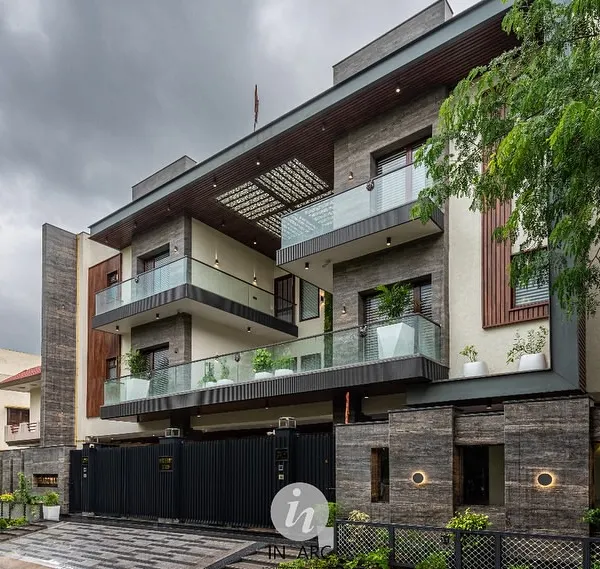
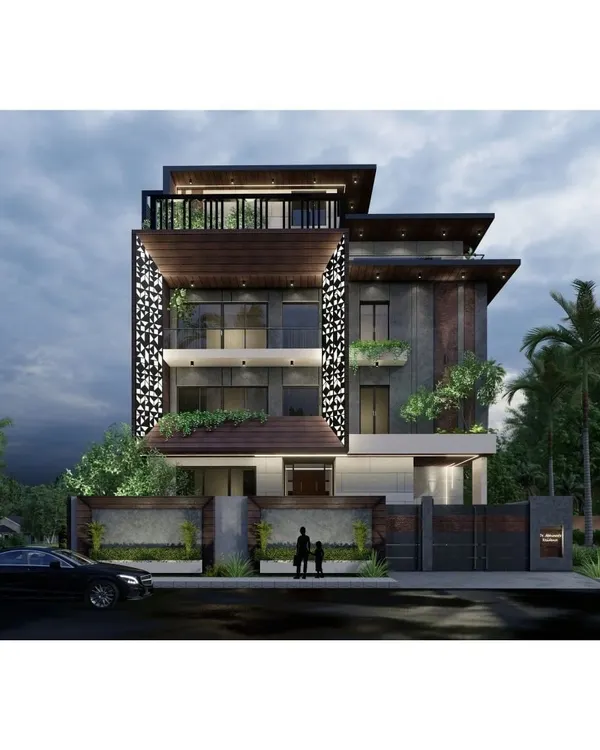
This facade is a statement in modern luxury, blending the raw texture of stone and the warmth of wood with audacious, clean lines. The strategic lighting highlights its bold silhouette, creating a captivating presence that redefines residential architecture.
For this modern villa, I used floor-to-ceiling glass and a cantilevered upper level to create a home that feels open and connected to its beautiful surroundings. The design prioritizes natural light and offers stunning views from every room, with a sleek pool that completes the picture of modern luxury.
This blueprint for a grand estate shows my passion for symmetrical, classical architecture. I designed it with a central domed structure, expansive wings, and a formal pool, creating a sense of balance, history, and pure opulence.
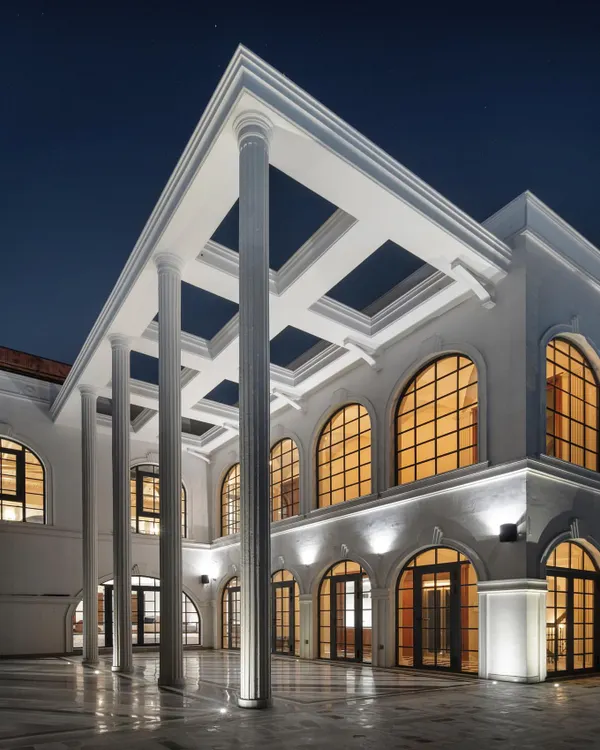
I love the timeless grandeur of neoclassical architecture. Here, the intricate metalwork on the arched windows and balconies adds a layer of artistry to the strong, symmetrical facade, creating a home that feels both historic and magnificent.
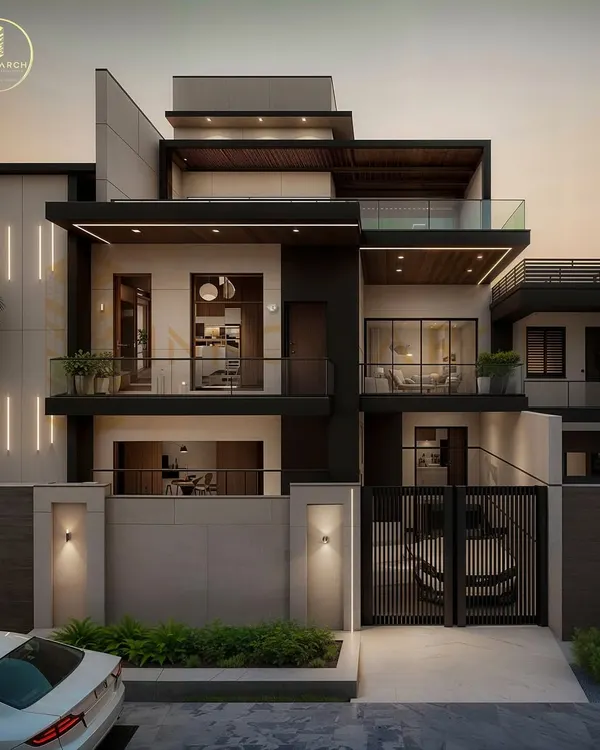
This modern home facade combines the strength of black volumes with the organic warmth of wood paneling. The design creates a beautiful interplay of light and shadow, while the large glass panels blur the line between the stylish interiors and the manicured landscape.
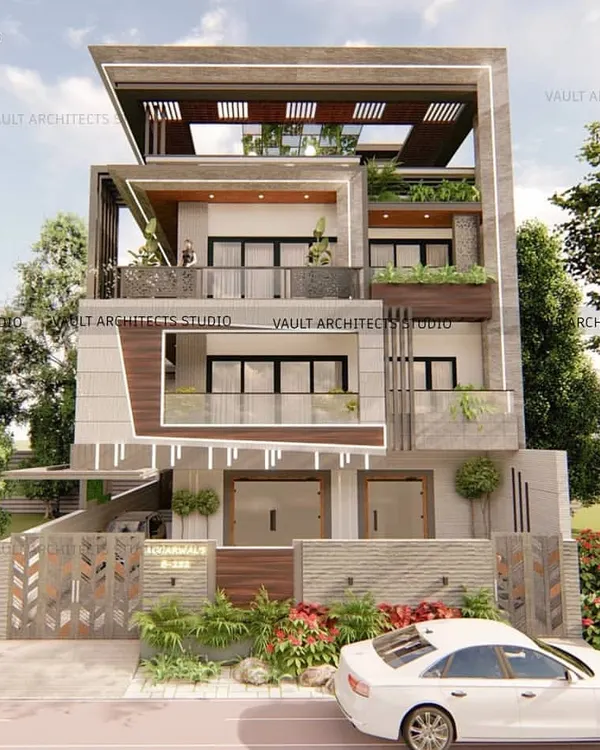
This residential building showcases a dynamic facade with interlocking geometric forms, wood-paneled sections, and a unique curved mesh element. It’s a modern, innovative design that gives the building a distinct identity and incredible curb appeal.
A farmhouse design can be both charming and luxurious. For this home, I used classic arched windows and a sprawling patio that opens up to an infinity pool, creating a sophisticated haven that feels connected to the landscape.
The entrance to a home sets the tone for everything inside. This grand entryway with its illuminated staircase and clean, modern lines creates an immediate impression of sophistication and style, welcoming you into a world of curated design.
This aerial view of a home layout demonstrates how I plan for a lifestyle of comfort and leisure. The open-concept living and dining areas flow directly to the poolside patio, creating the perfect environment for both relaxation and entertaining.
A floor plan is the soul of a home. In this layout, I focused on creating a seamless indoor-outdoor experience, with the main living areas opening directly onto the pool and garden. It's a design that prioritizes peace, flow, and a resort-like feel.
About Architectural Vision: Exteriors & Layouts
Translating a facade concept or a complex floor plan into actual brick and mortar is never as simple as it looks on a screen. Ye actually itna aasaan hota nahi hai. I personally oversee the transition from 3D renders to GFC technical drawings, ensuring the flow, lighting, and material choices we approve are exactly what gets built on-site. When you walk into your home, it should look exactly like the vision we created together.
Architecture is not just about making a building look grand from the street. It is about how the light hits your living room, how the floor plan guides you from the entrance to the kitchen, and how the materials hold up over time.
The Importance of the Blueprint
A floor plan is the soul of your home. Whether we are designing a modern farmhouse with an infinity pool or a classical estate with symmetrical wings, I prioritize the flow. My process starts with detailed space planning where we map out every square foot. We look at sightlines from the main entry, the placement of private bedroom sanctuaries, and how the social areas like the living and dining rooms connect to the outdoors.
Facades and Materials
When it comes to exteriors, I love playing with contrast. Using black volumes against warm wood, or the raw texture of stone against sleek glass, creates a building that stands out. But beauty must be balanced with climate-responsive design. We choose materials like stone and specialized wood veneers that do more than look good; they handle the environment. If you want a double-height entrance or a cantilevered balcony, I make sure the structural engineering is as sound as the design is striking.
From 3D to Reality
Many people think selecting colors or facade textures from a 3D image is straightforward, but it requires manual testing. I check stone and paint samples in both natural and artificial light. We don't just hand over a concept; we provide the complete technical set—Reflected Ceiling Plans, electrical loops, and flooring patterns—so you have a roadmap for the entire construction journey.
Similar work from other experts
Browse through Curated picks from other experts on mytribe
 8
8
Curated Modern Architecture & Luxury Interiors
 20
20
Architectural Facade Designs for Luxury Homes
 13
13
Striking Villa Elevations and Modern Home Facades
 6
6
Modern Architectural Facades That Make A Statement
 9
9
Modern Residential Exterior Designs for Contemporary Villas
 17
17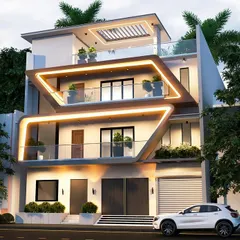
Grand Villa & Luxury Facade Architecture
More from Residential Architecture & Interior Design by Ansa Architecture & Interiors
More services by Ansa Architecture & Interiors