From 3D Render to Reality: See Our Design Precision
We don't just show you plans; we deliver the finished home exactly as we designed it. Check out how our digital renders become your real-life space.
This is what we mean by "what you see is what you get." This video shows our 3D design for a bar and storage unit on a tablet, held up against the perfectly executed final result. The satisfaction of delivering an exact replica of the approved design is what drives us.
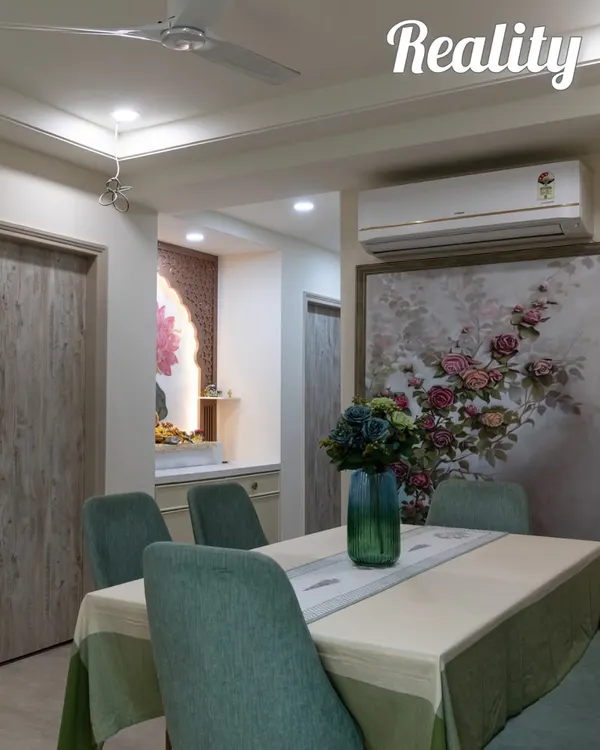
From a digital sketch to a real-life dining space. This video compares our initial 3D plan for a dining area, complete with a wooden partition and an orange accent wall, to the final photograph of the beautifully finished space.
See the transformation from a basic builder-finish room to a fully designed space. This video contrasts the "what we got" with the "what we delivered," highlighting the impact of thoughtful design, color choices, and professional execution.
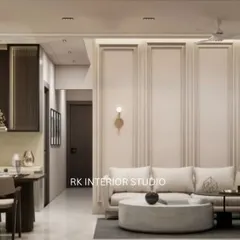
This is a 3D render of a luxurious living and dining room we designed. It features a stunning marble-clad wall, a large L-shaped sofa, and a sophisticated dining area with a statement chandelier. This design is all about creating a grand and opulent feel.
A render of the entryway for the same project, showing a minimalist shoe cabinet with a seating nook and a decorative partition. The design focuses on creating a welcoming and functional first impression.
Another view of the living room render, focusing on the media wall and a cozy seating corner. The design includes a built-in bar unit with display shelves, blending entertainment and style.
A close-up 3D view of the dining area. The design features plush upholstered chairs, a large marble table, and a dramatic chandelier, all set against a backdrop of elegant wall paneling and a large mirror.
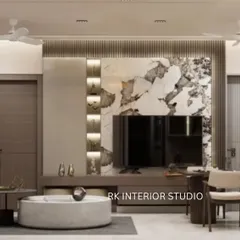
The entertainment unit from the 3D design, showcasing a large TV, integrated storage, and display niches. The dark paneling creates a cinematic feel, making it the perfect spot for movie nights.
This image presents 'Option 2' of a living room 3D design for a client. It features a blue sofa, a hanging swing, and a light wood media console, creating a bright and airy feel. We provide multiple options to ensure the final design perfectly matches our client's taste.
Here is 'Option 1' for the same living room, featuring a purple sofa and a different style of storage unit. This demonstrates our flexibility in exploring different color palettes and furniture configurations.
About From 3D Render to Reality
We don't just show you 3D renders for show. When we hold up a tablet to the finished furniture or a completed dining wall, we are showing you an exact match. We handle all the civil work and carpentry ourselves to ensure that the layout, color palette, and textures you approved in the digital design are exactly what you walk into on move-in day. No last-minute changes or surprises.
The biggest fear when renovating a home in Mumbai is the gap between what the designer promises and what the contractor actually builds. We close that gap. Our 'From 3D to Reality' process is built on total transparency. When we finish your 3D design, that file becomes our literal blueprint for the next 90 days.
Because we handle the full turnkey execution—from civil and plumbing to carpentry and painting—we don't have to rely on third-party contractors who might misinterpret the drawings. We use the same measurements and material specifications that you approved during our sit-down at the Ghatkopar Experience Centre. If the 3D render shows a specific charcoal paneling or a custom floor-to-ceiling wardrobe, that is exactly what our on-site team installs.
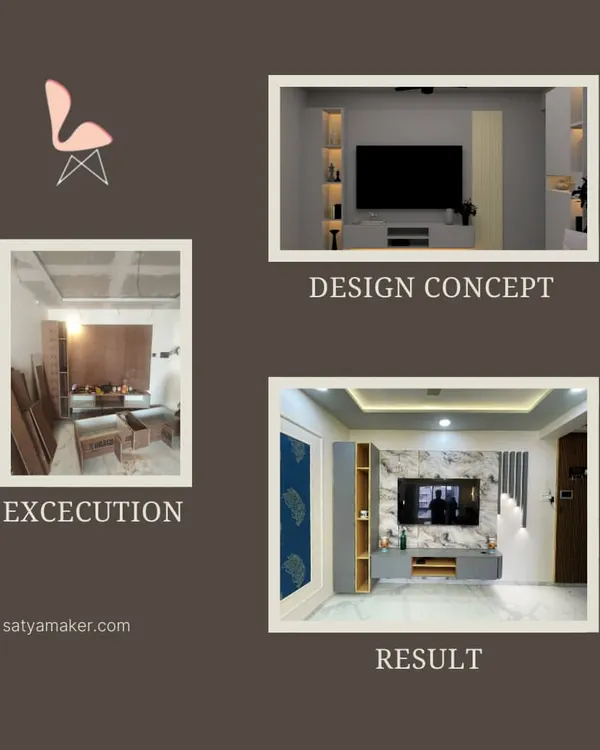
We love showing these comparisons because they prove that design is not just a pretty picture; it is a measurable plan. Whether you are looking at a space-saving Murphy bed for a compact flat or a full luxury living room setup, our process ensures that the finished result feels as calm and organized as the digital render. If you want a renovation that avoids the usual 'tension' of site errors, this is the path we take to get you there.
Similar work from other experts
Browse through Curated picks from other experts on mytribe
 23
23
From 3D Design to Real Home Transformation
From Concept to Reality: Precision Interior Design Planning
 8
8
From Concept to Reality: Precise Interior Design Execution
 90
90
From Concept to Reality
 22
22
3D Interior Design Renders for Your Mumbai Home
 41
41
3D Interior Design Renders & Visualizations for Mumbai Homes
More from Turnkey Interior Design by The Black Touch
More services by The Black Touch