Commercial Interior Designs That Actually Work
We design business spaces that keep teams productive and customers engaged. From IT offices to podcast studios, we turn your vision into a finished space using exact 3D visualizations.
The reception area we designed for Ethereal IT Solutions in Noida. The design features a modern desk, abstract wall textures, and contemporary lighting to make a strong first impression on clients and visitors.
A comfortable and professional waiting area for the Ethereal IT office. We used a combination of brick-textured walls, warm leather seating, and focused lighting to create a welcoming space.
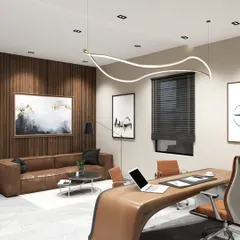
The Director's Cabin at Ethereal IT Solutions. This space was designed to be both commanding and functional, with a sleek desk, ample storage, and a balance of industrial and natural elements.
This is the main lobby and corridor in the IT office. We used open shelving with greenery and clean lines to create a pathway that feels open and connects the different zones of the office.
Another view of the open workstations. We incorporated motivational quotes and dynamic lighting to build a positive and productive atmosphere for the team.
This video shows the transformation of a podcast studio from a bare shell to a fully functional creative space. You can see our team at work, installing custom wall panels and setting up different recording zones.
From a construction site to a finished fitness hub. This video shows the before and after of the B&B Gym project, highlighting the installation of the industrial-style lighting and equipment setup.
The final reveal of the B&B Gym facade at night. We designed the exterior with bold, illuminated signage and large glass windows to create an inviting and high-energy look that stands out.
About Productive & Stylish Commercial Interiors
The biggest risk in commercial design is the gap between the vision and the final execution. That is why we use 3D walkthroughs for every project. When you walk into your new office or studio, it feels exactly like the render you approved, with no last-minute surprises or material compromises. We handle everything from the complex acoustic paneling in your podcast studio to the high-load electrical planning required for heavy machinery.
Commercial spaces need to be more than just visually appealing. They have to function. Whether we are planning an office floor plan to maximize workstation density or designing a high-energy gym, our focus is on building a space that supports your business operations.
Our Turnkey Approach
We take the stress out of your commercial fit-out by managing the entire lifecycle. You don't have to coordinate between separate contractors for plumbing, electrical, and furniture. We handle the 3D architectural rendering so you know exactly where the desks will sit and how the lighting will hit before a single wall goes up.
What We Focus On
- Operational Efficiency: In IT offices, we optimize the carpet area for workstations while ensuring private cabins get the right acoustic treatment.
- Technical Infrastructure: From CAT6 cabling for offices to high-load wiring for commercial coffee machines or dryers in salons, we ensure the backend is robust.
- Brand Identity: Your space is your biggest marketing tool. We integrate your logo, brand colors, and thematic elements into the build, not just as decor but as part of the structure.
Why Clients Trust Us
We operate on a 'Jaisa socha tha, waisa hi mila' (What you imagined, you got) policy. When you choose our turnkey interior solutions, we provide clear timelines and stick to them. We build for the long term, using durable materials like toughened glass, heavy-duty carpet tiles, and high-CRI lighting that keep your space looking fresh even with high daily footfall.
Similar work from other experts
Browse through Curated picks from other experts on mytribe
 40
40
Innovative Corporate & Commercial Interior Design
Modern Commercial & Office Design Transformations
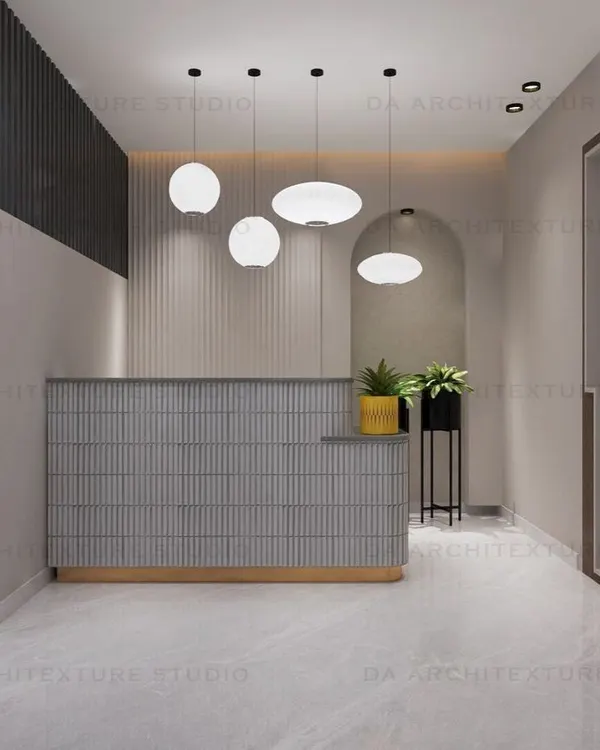 29
29
Professional office and commercial interior designs that reflect your brand
 7
7
Inspiring Commercial Spaces and Office Designs
Modern Commercial and Hospitality Interior Design
Modern Commercial & Office Design
More from Commercial & Hospitality Design by Innov Interiors & Architects
More services by Innov Interiors & Architects