Custom Glass Enclosures and Modern Sunrooms
Extend your living space into the outdoors with our custom glass enclosures and sunrooms. We design structures that provide a clear view of your landscape while offering year-round climate protection.
A complete rooftop sunroom constructed with sliding glass panels and a fixed glass roof. This enclosure creates a usable, light-filled room on the terrace, protected from wind and rain.
A modern, freestanding glass room set in a garden. This structure, with its minimalist frame and floor-to-ceiling glass walls, can serve as a home office, gym, or quiet retreat.
A sleek glass enclosure with sliding barn-style doors, built on a raised platform with integrated step lighting. This design is perfect for creating a modern and stylish poolside cabana or patio room.
A modern glass house nestled in a lush, natural landscape. The floor-to-ceiling windows blur the line between indoors and out, making the surrounding garden a part of the living space.
A long, minimalist glass pavilion set in an open field. The structure's transparency allows it to blend into the landscape, with a simple curved path leading to its entrance.
A view of a glass house situated on a rolling green hill. The design showcases how modern architecture can be integrated harmoniously with a natural, sculpted landscape.
A glass house with a large roof overhang, creating a shaded porch area. The interior is filled with plants, further enhancing the connection to the surrounding garden.
A glass pavilion with a wooden deck, overlooking a manicured lawn. The design combines the sleekness of glass and metal with the warmth of wood for a balanced aesthetic.
A wide-angle view of a modern glass house, emphasizing its clean lines and transparent connection to the expansive lawn and surrounding trees.
About Glass Enclosures & Sunrooms
We focus on structural integrity before aesthetics. For our glass enclosures, we use high-grade aluminum or steel frameworks to ensure the sliding panels operate smoothly without getting stuck, even after years of exposure to Delhi's fluctuating temperatures.
Our approach to glass enclosures and sunrooms is rooted in creating a functional, climate-controlled space rather than just a glass structure. Whether you are looking to convert a terrace into a lounge or install a freestanding garden studio, the construction follows a strict sequence: frame fabrication, weatherproofing, and glazing.
We build using heavy-duty aluminum or MS frameworks that provide the rigidity needed for floor-to-ceiling glass walls. For sunrooms that need to be used throughout the year, we prioritize thermal management. This involves using double-glazing options where necessary or specific glass coatings that reduce heat gain during the summer months.
The flooring for these enclosures is equally important. We integrate these rooms with existing hardscaping, using WPC or stone tiles to ensure a smooth transition from the interior to the exterior. Every installation includes precise sealing around all joints, including corners, floors, and roofs, to prevent water seepage during the monsoon season.
For commercial clients like clinics or offices, we design these spaces to include options for climate control, such as split AC provisions and proper electrical conduits, so you can start using the space immediately upon completion. We also offer sliding, folding, or fixed panel configurations, depending on how much airflow or openness you require. The result is a structure that feels like an extension of your building rather than an add-on.
Similar work from other experts
Browse through Curated picks from other experts on mytribe
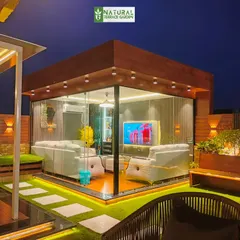
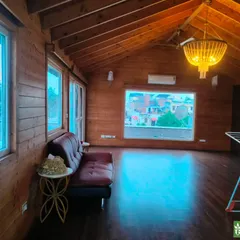
Custom Glass Houses and All-Weather Terrace Rooms
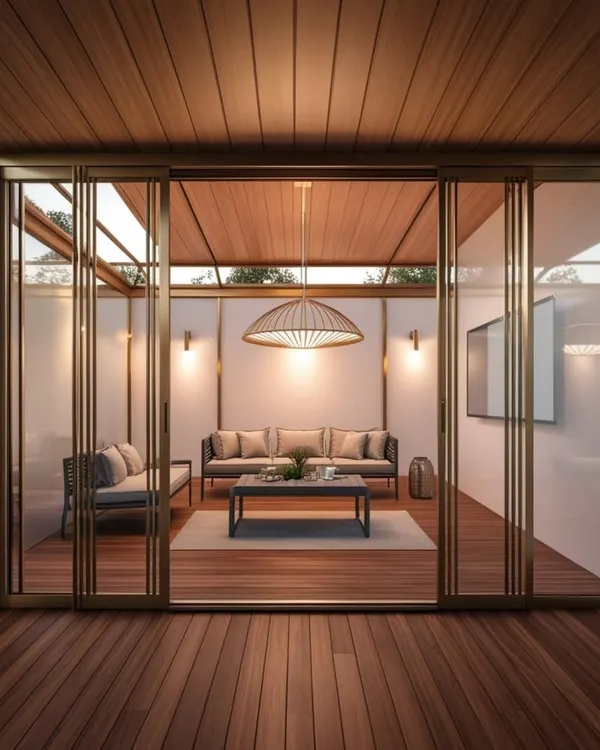 5
5
Custom Glasshouse and Sunroom Sanctuaries
 10
10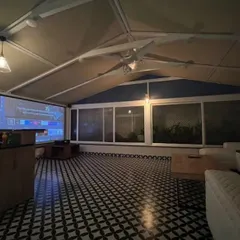
Custom Sunrooms & Enclosed Patios
 28
28
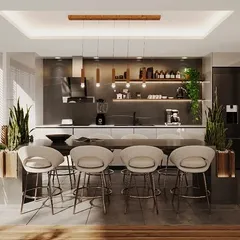
Rooftop Sunrooms and Terrace Lounges in Delhi NCR
Custom All-Weather Pergolas for Delhi Terraces and Gardens
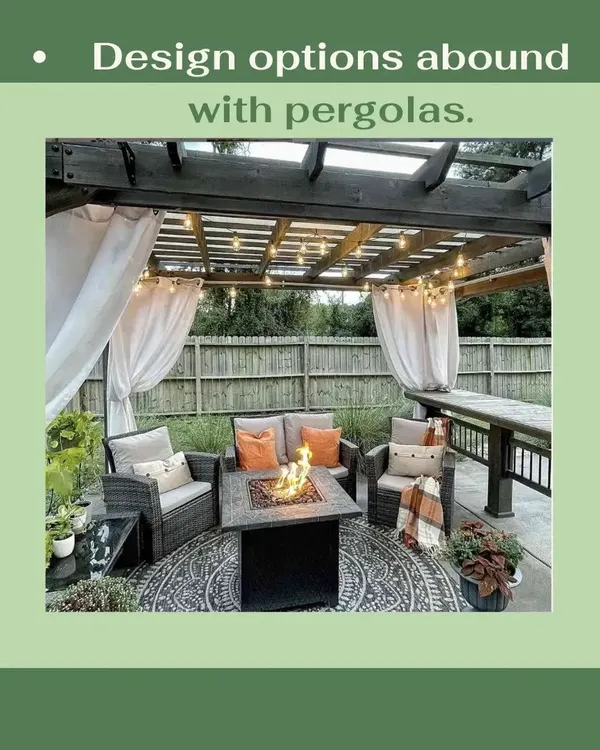 4
4
Custom Pergolas and Outdoor Terrace Covers in Delhi NCR
More from Landscape Design & Construction by Green Cap Landscape
More services by Green Cap Landscape