Modern Kitchen Designs
We combine modern modular layouts with smart, space-saving storage to create kitchens that are as practical as they are stylish.
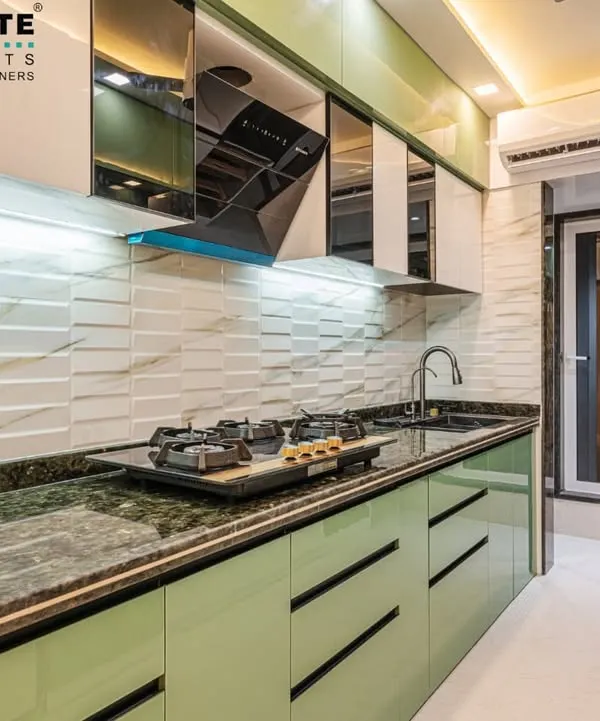
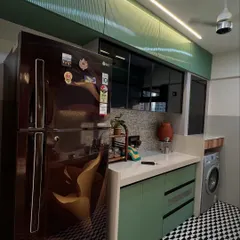
This parallel kitchen features mint green high-gloss cabinets for a fresh and modern look. I've paired it with a dark granite countertop and a white marble-patterned backsplash for a beautiful contrast.
A U-shaped kitchen layout designed to maximize counter space and storage. The glossy, rose-pink handleless cabinets provide a seamless and contemporary feel, complemented by a black granite countertop.
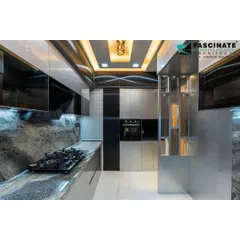
An open-concept kitchen featuring a breakfast counter that connects it to the living area. The grey and wood-finish cabinets create a sophisticated look, perfect for modern homes.
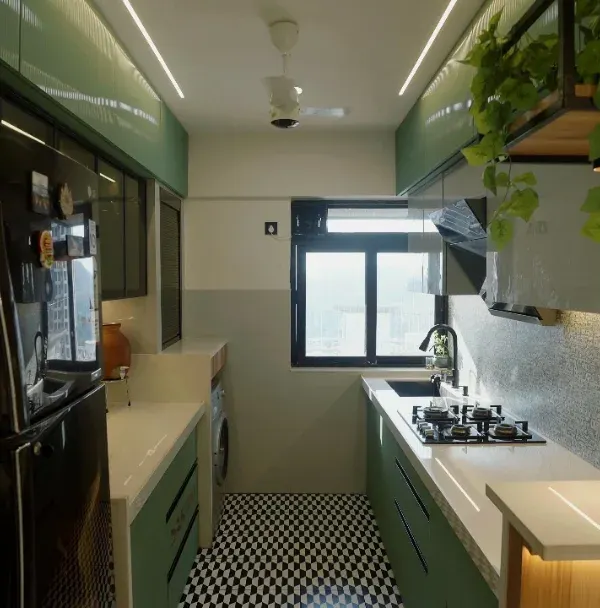
A full view of the parallel kitchen, showing ample circulation space and storage on both sides. The glass-finish upper cabinets make the narrow space feel wider and more open.
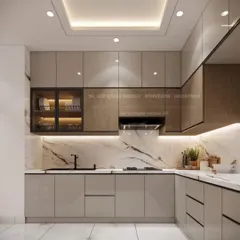
The under-cabinet LED lighting not only illuminates the workspace but also highlights the beautiful texture of the marble-style backsplash.
A different angle of the green kitchen, showing the handleless drawers and cabinets that contribute to its clean, minimalist aesthetic.
This kitchen features a tall pantry unit with a fluted glass door and gold-finish frame, adding a touch of vintage elegance and texture.
A view from the kitchen doorway, framed by LED strip lighting. This shows how I use lighting to create a grand entrance to the heart of the home.
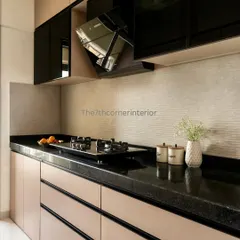
The textured backsplash in this kitchen adds a unique, tactile element. I used high-gloss beige cabinets and a modern black chimney to complete the look.
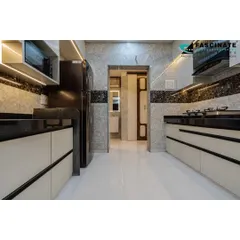
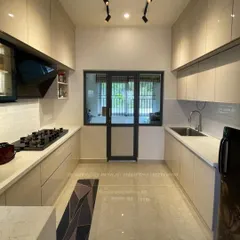
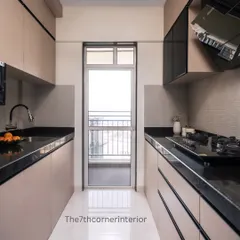
This long shot of the galley kitchen shows the efficient layout, with the sink and stove on one side and extra counter space on the other.
About Modern Kitchens
Before we pick up a tool, we show you 3D renders so you see the exact layout of your cabinets and storage. We use BWP-grade Marine Ply for wet zones and HDHMR for dry cabinets, ensuring your new kitchen stands up to daily cooking and cleaning without warping.
Your kitchen needs to handle the daily grind of Indian cooking while still looking like a showroom space. Our process starts with your habits. If you prefer a parallel layout for faster movement or a U-shaped kitchen to maximize storage, we design the footprint around your cooking style first.
Why Our Kitchens Last
We focus on the materials that matter. Wet areas, like the sink unit, are built with water-resistant Marine Ply to prevent the swelling and damage that plagues budget kitchens. Dry areas use HDHMR boards for a solid, smooth finish that allows us to use high-gloss acrylic or laminate layers seamlessly.
Smart Storage and Lighting
We eliminate clutter by integrating smart hardware. Think G-Profile aluminum handles for a sleek, handleless look, bottle pull-outs, and tall pantry units that store everything from oil to grains. We also don't rely on just the main room light. We integrate under-cabinet LED strip lighting, which is vital for chopping and prep work, preventing shadows on your countertop.
The Process
- Consultation: We discuss your storage needs and layout preferences.
- 3D Visualization: We present a complete 3D design so you can verify the layout, colors, and finish before production starts.
- Execution: We manage the civil, electrical, and installation work, including the granite installation and chimney fitment.
Whether you are renovating an existing kitchen in a high-rise or setting up a new home in Ghansoli, we focus on a balance of style and function that fits your routine.
Similar work from other experts
Browse through Curated picks from other experts on mytribe
 16
16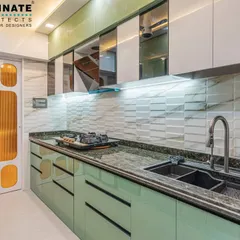
Modern Modular Kitchen Designs for Navi Mumbai Homes
Modern Modular Kitchens
Modern & Efficient Kitchen Designs in Mumbai
 5
5
Modern Modular Kitchens
 21
21
Modern Modular Kitchens
 10
10
Sleek and Functional Modular Kitchen Designs
More from Full Home Interior Design by Fancy Kitchen & Interior
More services by Fancy Kitchen & Interior