3D Interior Design Concepts for Modern Homes
Visualize your home before we begin. We create detailed 3D renders of your space so you can see the layout, colors, and lighting exactly as they will look in reality.
A 3D concept design for a child's bedroom, showcasing our ability to create playful yet practical spaces. This design includes a custom bed with built-in seating, a dedicated study area, and creative wall decor with unique lighting fixtures.
A 3D render of a spacious and playful kids' bedroom. This view highlights the large, custom-designed wardrobe with pink and green accents and a dual-station study desk.
Another angle from the kids' bedroom 3D concept, this time focusing on the bed area. The design includes a unique arched headboard, cloud and moon shaped wall lights, and a cozy bunk bed structure.
A 3D render of a sophisticated and welcoming entrance. The design includes a modern door with black accents, a fluted wall panel, a custom shoe rack with seating, and a personalized backlit nameplate.
A slightly different angle of the 3D entrance design, focusing on the main door and the elegant pendant light.
An alternative 3D design concept for the same entrance, this time featuring a door with a grid of rounded square cutouts for a retro-modern feel.
Another view of the grid-patterned door concept, showing how the design extends to the surrounding wall panels for a cohesive look.
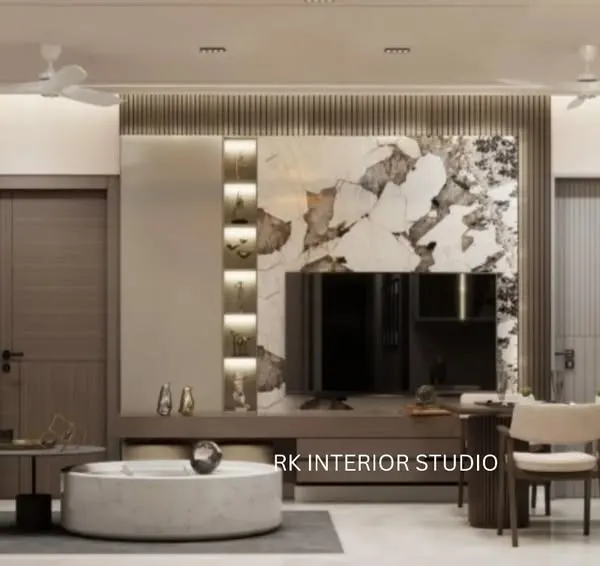
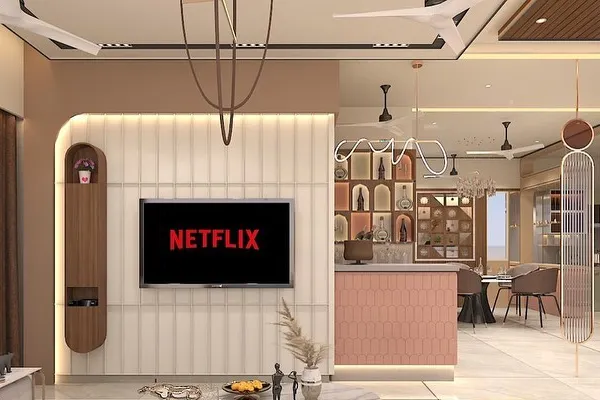
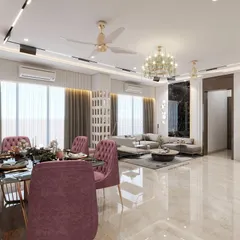
A complete view of a luxurious living and dining area we designed. This project features a floating TV unit with a marble-finish backdrop and integrated LED lighting, alongside a sleek, gold-accented glass partition that elegantly separates the spaces.
A 3D render of a living room showcasing a complete entertainment wall. The design includes a TV unit with a marble backdrop, illuminated display shelves, and an integrated modern mandir.
About Design Concepts & 3D Renders
The biggest challenge in home design is the gap between imagination and reality. By creating detailed 3D renders, we eliminate the guesswork. You can see how that marble-finish TV unit looks with the LED lighting or how the kids bedroom bed fits before we ever cut a piece of wood. It allows us to tweak colors, textures, and storage placements together until it feels just right for your space.
Your Home, Digitally Designed
We treat 3D rendering as a blueprint for your peace of mind. Whether we are designing a feature-packed kids bedroom or a sophisticated entrance console, our renders are true-to-scale. This process ensures that what you approve is what you get during the on-site execution.
What We Visualize
- Spatial Planning: In Mumbai apartments, every inch counts. We show you exactly how wardrobes, study desks, and mandirs fit into your existing layout so you never feel cramped.
- Material Palettes: You can compare laminates, marble-finish panels, and fluted louvers digitally before committing to the cost. This makes choosing your finish easy.
- Lighting Effects: From integrated LED strips in TV units to pendant lights at the entrance, we map out lighting to ensure your home feels warm and welcoming.
Why Start with Renders?
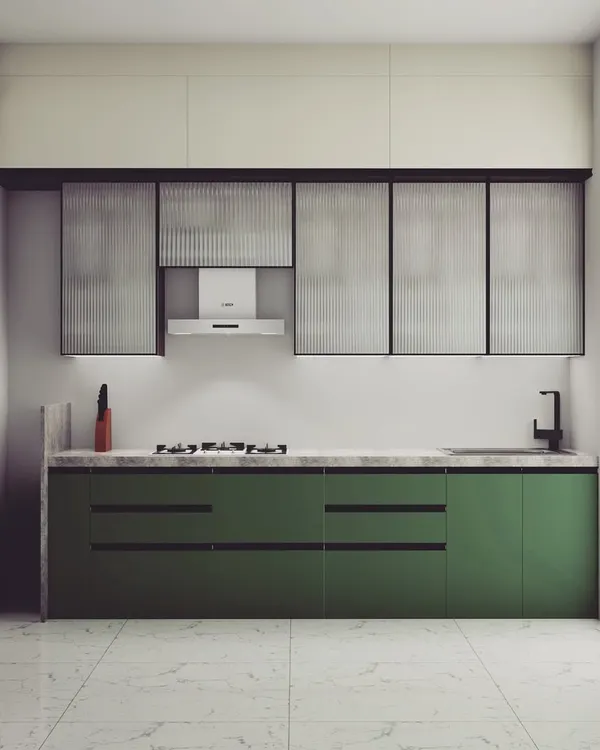
It saves you time and money. Changes on screen are instant and free. Changes on-site are costly and messy. Once you approve the render, that becomes our project roadmap. We move from these concepts to execution with full transparency, ensuring your dream kitchen or living room comes to life exactly as you envisioned it.
Similar work from other experts
Browse through Curated picks from other experts on mytribe
 6
6
From Concept to Reality: 3D Interior Design
 19
19
3D Interior Design Renders and Concept Planning
 8
8
3D Design Concepts & Visuals for Your Home
 20
20
From 3D Concepts to Reality
 9
93D Home Interior Visualization for Your Dream Space
 41
41
3D Interior Design Renders & Visualizations for Mumbai Homes
More from Custom Furniture & Woodwork by Fancy Kitchen & Interior
More services by Fancy Kitchen & Interior