Featured Architectural and Interior Design Projects
A curated selection of our work reflecting our philosophy of seamless architecture, intentional minimalism, and timeless elegance.
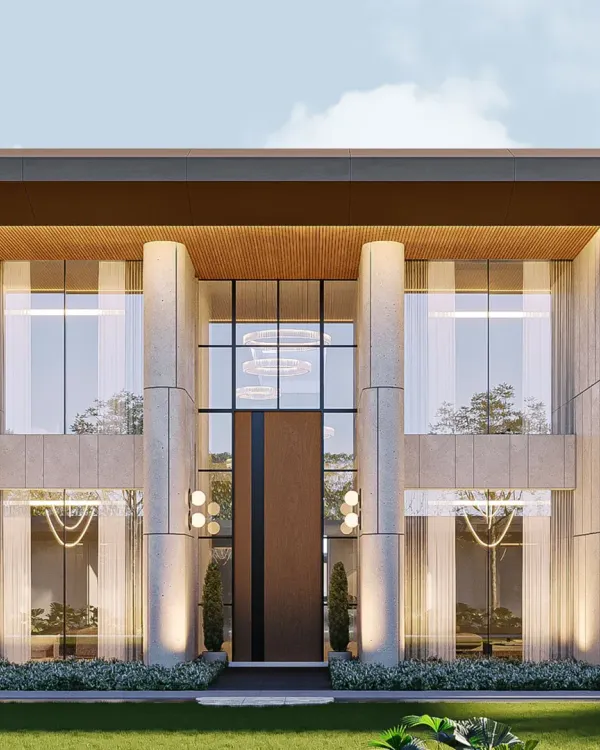
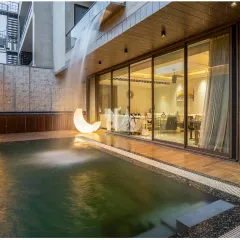
A space where modern design meets architectural intent. Floor to ceiling glass windows flood the interiors with natural light, while a distinct grid ceiling and sculptural furniture pieces define the living area as a curated, contemporary masterpiece.
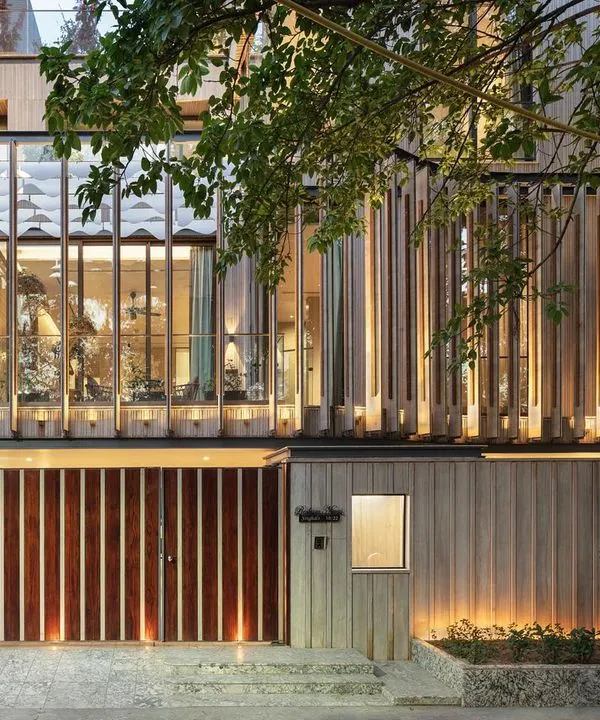
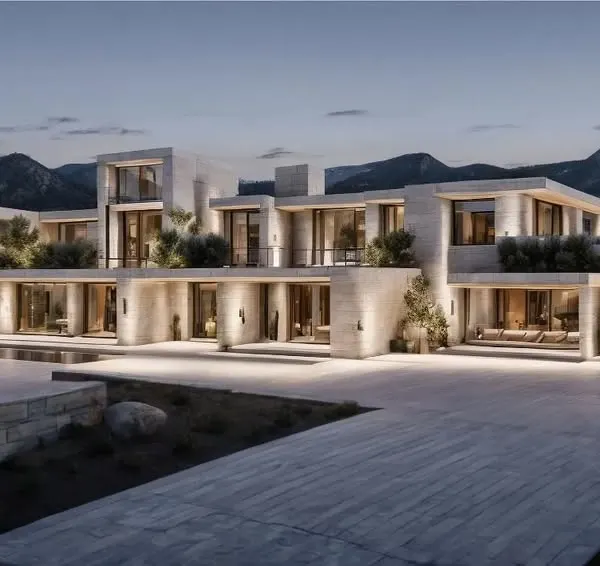
Nestled in Chattarpur, Delhi, this L-shaped farmhouse is a seamless blend of modern design and thoughtful functionality. The architecture strikes the perfect balance between openness and privacy, featuring innovative screen walls that add depth and character.
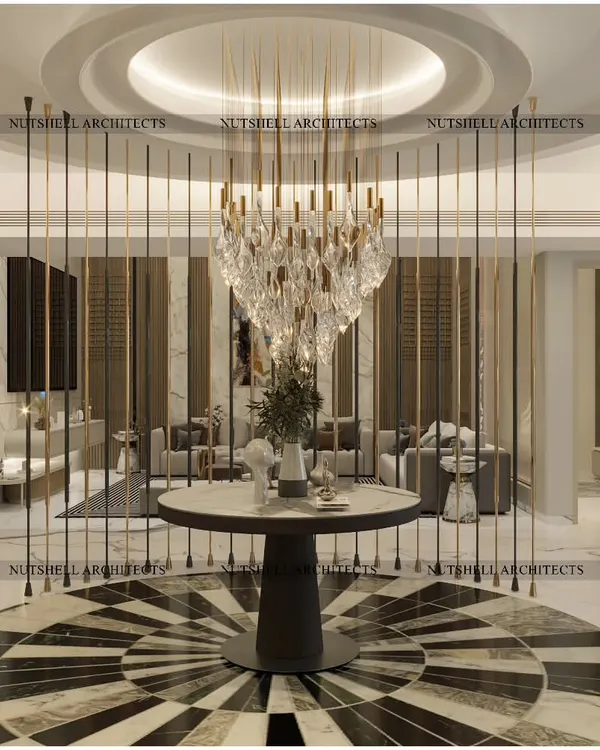
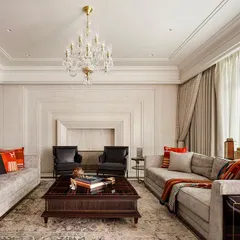
We believe in creating living rooms that are equal parts comfort and sophistication. In this space, a neutral color palette, soft textures, and a statement chandelier come together to craft an environment of timeless European inspired elegance.
Where minimalism meets indulgence. This bathroom design combines clean lines, soft backlit mirrors, and rich marble finishes to create a serene yet luxurious space, achieving a perfect balance of functionality and timeless sophistication.
We design workspaces with precision, balancing serene elements with warmth and professionalism. This office fosters productivity and inspires success through its thoughtful layout, lighting, and material choices.
This lounge chair is a study in refined modern style and contemporary elegance. Crafted from metal with a curved structure for a visually light feel, it adds a touch of warmth and sophistication to any space.
A refined play of textures and tones. This material board captures the calm, grounded essence of one of our projects, reflecting our commitment to timeless, earthy elegance through natural stone, warm wood, and soft fabrics.
We do not just design. Our approach is holistic, bringing together every stage of the process from ideation and consultation to creation and building, ensuring that we shape not just houses, but homes with a soul.
About Featured
When we take on a project, we act as the single point of contact for both the architecture and the interior fit-outs. This means you do not have to coordinate between a separate architect for the structure and a decorator for the furniture. By handling everything from the first concept sketch to the final joinery details, we ensure that your storage solutions and light fixtures align perfectly with the overall architectural shell, avoiding the common friction of mismatched design visions.
Our Design Methodology
Our approach is not about filling a space with objects but about defining the space through geometry, light, and materiality. As seen in our Chattarpur farmhouse project, we prioritize the dialogue between indoor living and the landscape, using features like screen walls to balance privacy with openness.
Why We Integrate Architecture and Interiors
Many clients struggle with the disconnect between the structural phase and the finishing phase. We bridge this gap. Our process includes:
- Architectural Foundation: Planning optimized layouts, civil alterations, and circulation flow analysis.
- Material Strategy: Carefully selecting textures like stone, marble, and wood to create depth without clutter.
- Technical Precision: Creating detailed joinery drawings for kitchens and wardrobes, and electrical looping diagrams to ensure functional ease.
Featured Projects and Style
Whether it is a luxury villa or a contemporary office, our focus remains on 'intentional minimalism.' We believe that true luxury is found in the clean lines of a perfectly executed marble inlay or the warm glow of well-positioned cove lighting. We do not chase fleeting trends; instead, we aim for a classic European-inspired aesthetic that feels as current in a decade as it does today.
If you are considering a renovation or a new build, our team is involved from the first sketch to the final site supervision, ensuring that the vision we discuss in our initial meetings is exactly what manifests in your home.
Similar work from other experts
Browse through Curated picks from other experts on mytribe
 8
8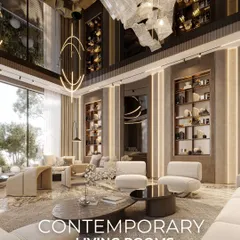
Our Signature Architectural and Interior Design Work
 10
10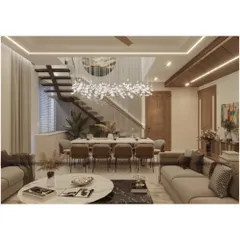
Featured Architectural and Interior Design Projects
 9
9
Our Featured Architectural & Interior Projects
 8
8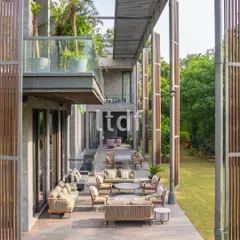
Featured Interior and Architectural Work
 10
10
Featured Architectural Designs and Interior Projects
 8
8
Our Featured Architecture and Interior Projects
More from Interior Design by Eternity Architects
More services by Eternity Architects