Luxury Residential Architecture and Interior Design
We create homes that tell your story. Our approach blends architectural structure with interior flow, bringing simplicity and elegance to every room.
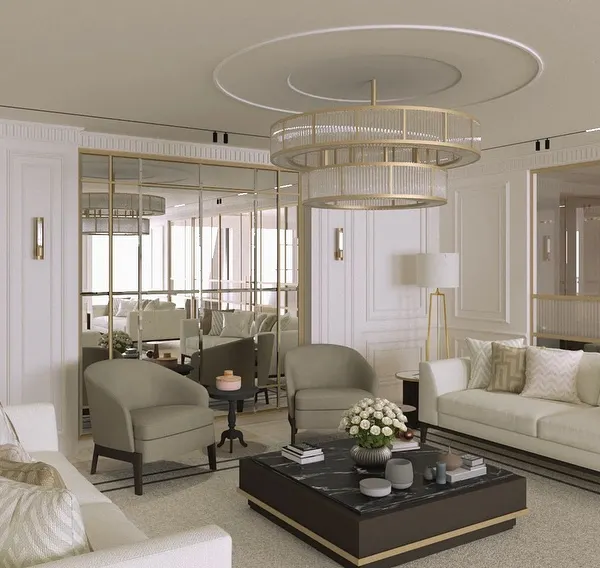
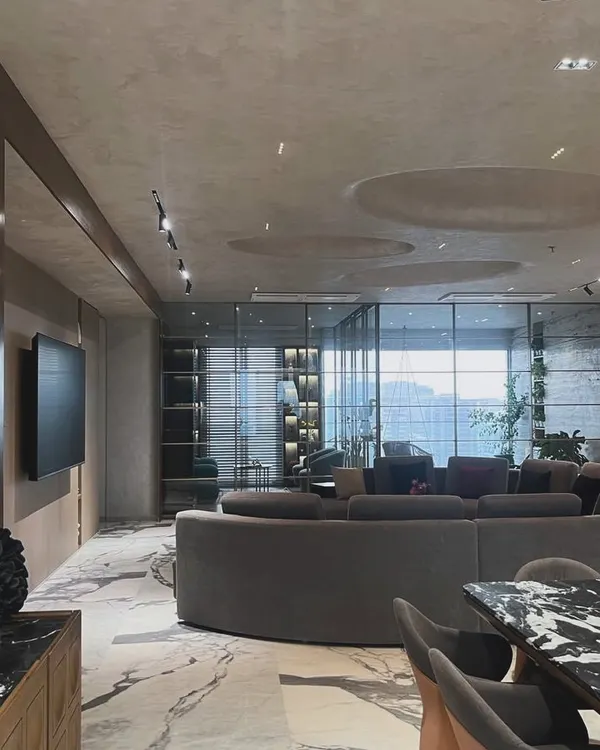
In this living space, straight lines, bold circles, and soft textures come together in perfect harmony. We believe every detail matters in creating a space you never want to leave.
Another view of this open concept living area, showcasing how different zones are defined yet connected. The design emphasizes flow, light, and a cohesive aesthetic throughout the home.
This Chattarpur farmhouse interior is defined by clean lines and a serene atmosphere. Large windows seamlessly connect the indoors with the outdoors, creating a space that feels both expansive and calm.
The open plan layout of the Chattarpur farmhouse integrates the dining and bar area with the living space. This encourages social interaction while maintaining distinct functional zones.
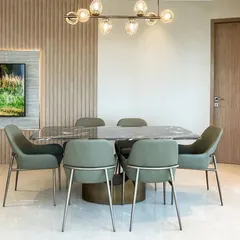
A view of the living and dining areas, highlighting the use of a consistent color palette and marble flooring to unify the large, open space. Natural light remains a key element in the design.
Every corner in this residence tells a story of balance, where design meets comfort and functionality flows into elegance. This living area is designed to feel like home, yet inspire beyond the everyday.
In a world of excess, we often choose restraint. This living space demonstrates how minimal interiors, with their clean lines and neutral tones, create room for light, clarity, and calm.
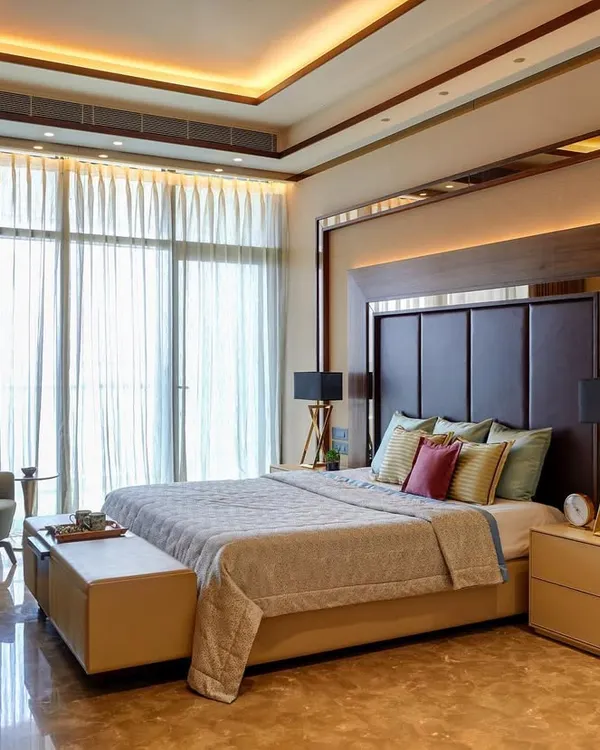
This bedroom is a sanctuary of balance and comfort. We used a combination of vertical wood paneling, soft textiles, and curated art to create a modern space that feels both elegant and restful.
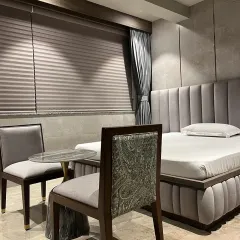
A serene bedroom featuring warm wooden accents, louvered panels, and soft fabrics. The design balances clean, modern lines with a sense of warmth and comfort, creating an inviting personal retreat.
This minimalistic kids’ room is defined by simplicity and efficiency. It features integrated storage solutions and a wall mounted study desk, all within a restrained color palette to optimize space and maintain order.
About Luxury Residential Spaces
When we start a project, we do not just hand you a catalog. We take you to the source. Our process involves guided visits to showrooms to select your marble, veneers, and sanitary ware, ensuring that every grain and texture matches the vision we sketched together. You get to see the actual material before it becomes part of your home, so there are no surprises during construction.
Our work is defined by the integration of architecture, interiors, and furniture. Since 1993, we have believed that a home is more than a collection of rooms, it is a unified narrative. In our luxury residential projects, such as our work in Chattarpur, we focus on blurring the lines between indoor and outdoor spaces using large-format glass, light, and open layouts.
We practice what we call intentional minimalism. This does not mean empty spaces, but rather a focus on essential elements like natural light, rich stone textures, and balance. Whether we are executing a project using Italian marble or high-grade GVT tiles, we ensure the material palette serves the architectural design.
Our process covers everything from initial concept sketches and 3D visualizations to final site management. For clients looking for technical clarity, our Design-Only consultancy provides detailed reflected ceiling plans, lighting positions, and joinery drawings for your contractors. If you prefer a seamless experience, our turnkey services handle the full execution, including modular kitchens with premium hardware and custom furniture fabrication. We focus on durability, timeless aesthetics, and spaces that reflect your personality rather than following fleeting trends.
Similar work from other experts
Browse through Curated picks from other experts on mytribe
 21
21
Luxury Residential Interiors and Custom Home Design
 6
6
Contemporary & Neo-Classical Home Interior Designs
 20
20
Opulent Residential Interiors and Bespoke Home Design
 39
39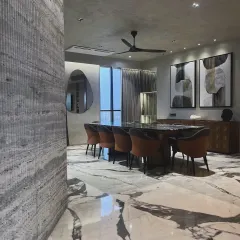
Luxury Residential Interior Design
 8
8
Our Featured Architecture and Interior Projects
 38
38
Luxury Residential Spaces: Timeless Designs for Your Home
More from Interior Design by Eternity Architects
More services by Eternity Architects