Tribe Verified

The Design Journey: From Blueprint to Reality

byDesign Innovative AssociatesStudio at Sector 63, NoidaStarts from150 Rs Per Sq Ft (Carpet Area)View full gallery

I believe a home’s quality depends on what you do not see, specifically the planning, structural logic, and on-site coordination before the final finishes. This is how I turn initial 3D concepts into built reality.

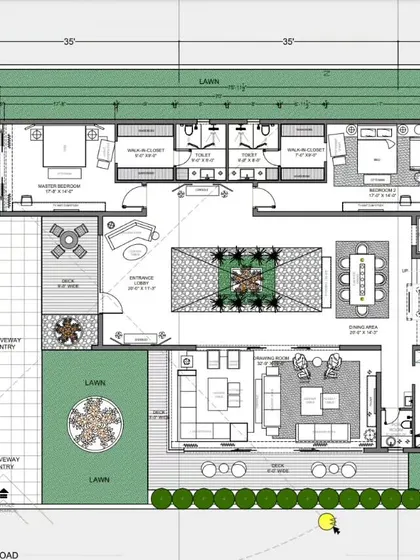
Every great interior starts with a solid plan. This architectural drawing for a farmhouse project lays out the spatial organization and flow, forming the technical blueprint for the entire design.

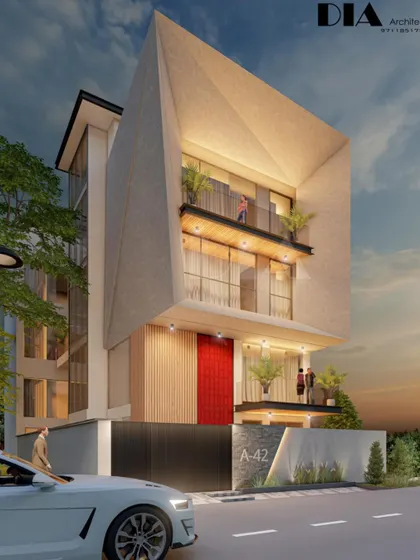
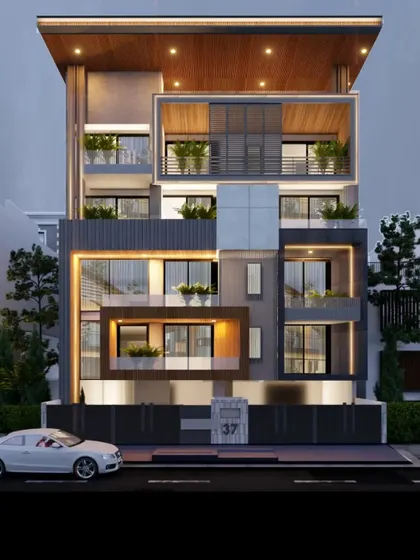
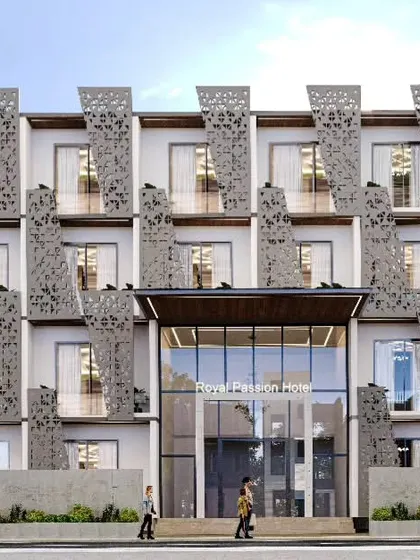
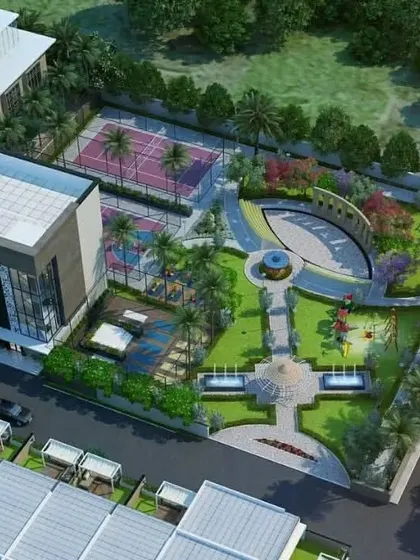
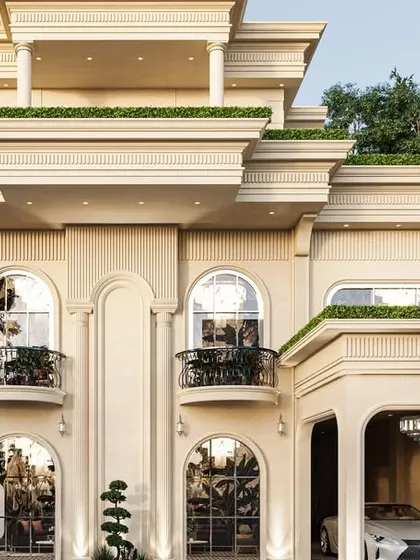
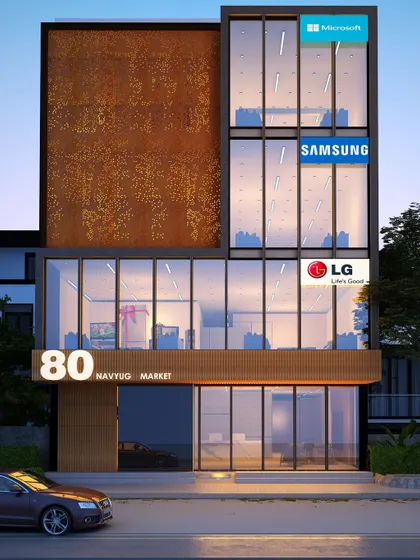
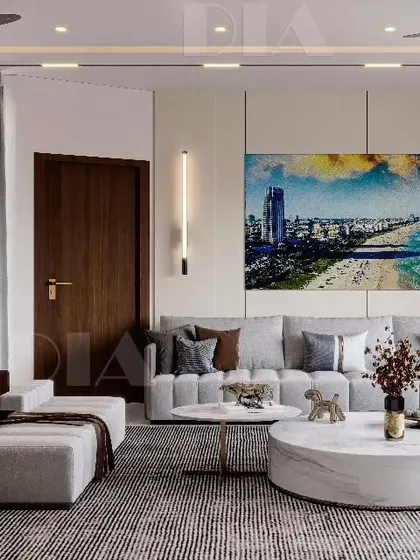
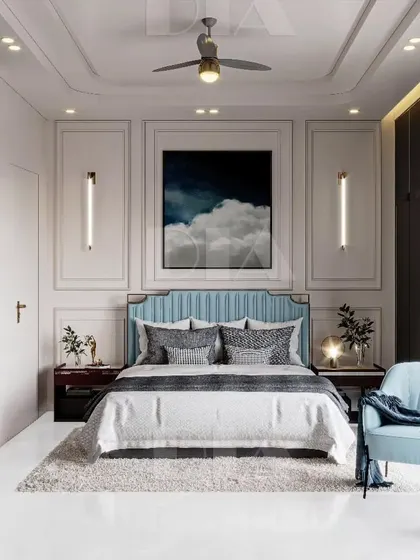
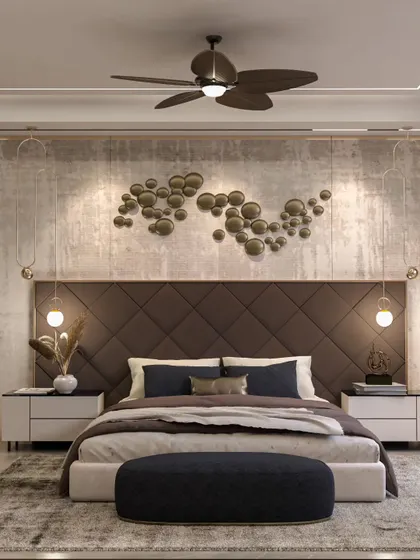
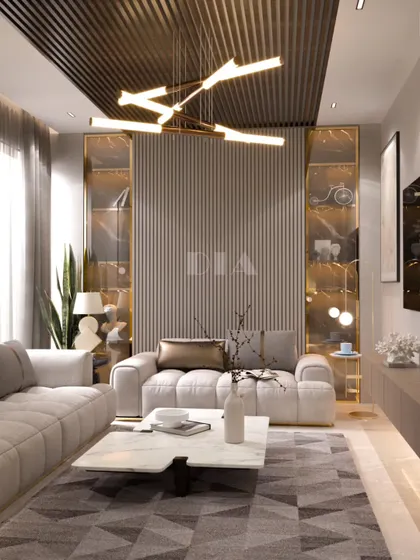
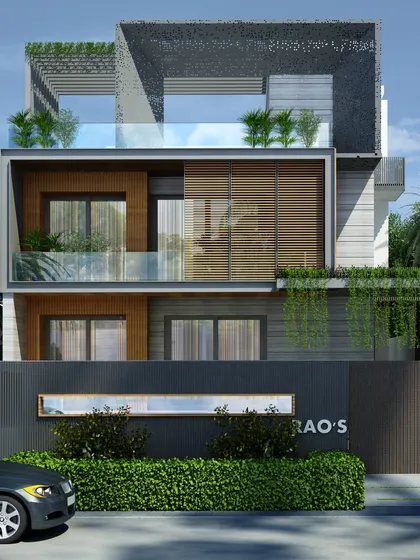
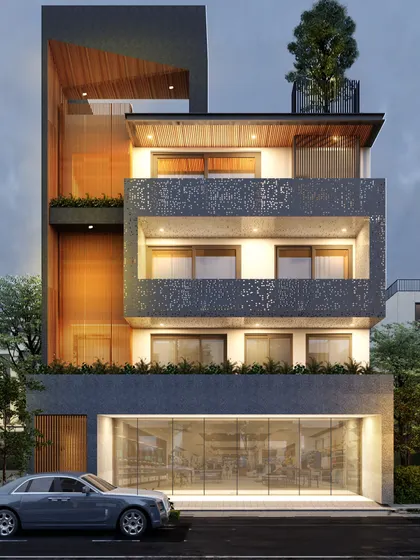
Before construction begins, I create detailed 3D visualizations. This allows clients to experience the space virtually, confirming that every detail aligns with their vision before we proceed to the execution phase.

The on-site execution phase begins. This image shows a 4500 sq ft apartment at the start of the interior work, with materials laid out and the team beginning the transformation from a bare shell.

A view from the early stages of construction, showing the raw space and the initial framework taking shape. I am hands-on throughout this process to ensure every element is built to specification.

Here, the framework for a wide doorway and interior partitions is being installed. This stage is critical for establishing the structural and spatial divisions that define the flow of the home.

The assembly of bespoke furniture and cabinetry on site. This image shows the components of a custom wardrobe or storage unit being put together, a key part of my detailed design service.

This image shows a room after the initial plastering and waterproofing, preparing the walls for the final finishes. This foundational work is essential for a high-quality, long-lasting interior.

A close-up of the ceiling during construction, showing the installation of a concealed air conditioning unit. Integrating technical systems like HVAC seamlessly into the design is a crucial part of my process.

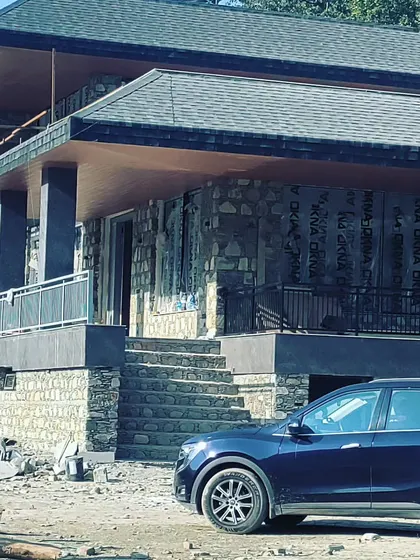
The exterior balcony of the apartment project during construction. Even outdoor spaces are considered part of the overall design, planned to connect seamlessly with the interiors.

The project nearing completion. This image shows the installation of a custom wall panel with geometric grooves, a design element that adds texture and character before the final furnishings are brought in.

About The Design Journey: From Blueprint to Reality

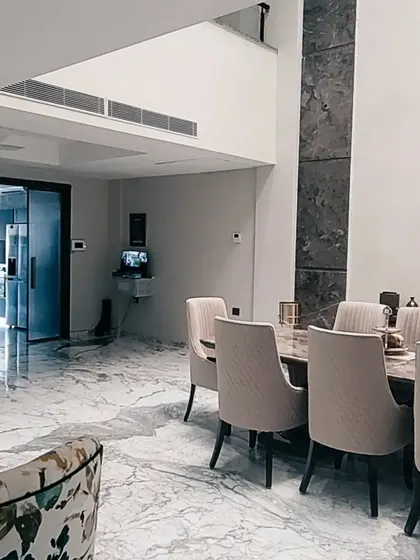
While these photos show the transition from bare shell to finished interior, the real work happens in the layers between, such as the MEP layouts, the reflected ceiling plans, and the daily site supervision. I do not just design for visuals; I design for durability. When you look at these frames, you are seeing the result of precise technical coordination where lighting schemes, flooring patterns, and wall paneling are planned long before the first tile is laid.

My design process is built on the belief that a beautiful space is only as good as its foundation. Whether I am working on a 4500 sq ft apartment or a sprawling farmhouse, I divide the journey into three distinct phases.

Phase 1: Conceptualization and Visualization

Before construction begins, I use 3D modeling to simulate the entire environment. This allows us to resolve spatial flow and hierarchy issues on the screen rather than on the site. I develop mood boards and lighting strategies here, ensuring that the aesthetic intent—whether it is bold minimalism or contemporary luxury—is clearly defined.

Phase 2: Technical Detailing

This is where my architectural background takes over. I produce GFC (Good For Construction) drawings, including civil and layout plans, reflected ceiling plans, and detailed millwork drawings for custom joinery. By specifying exact switchboard placements, HVAC integration, and furniture fabrication details early, we avoid costly on-site revisions. My focus is on technical accuracy, from the carpentry of floating TV units to the installation of magnetic track lights.

Phase 3: On-site Execution and Supervision

I believe an architect’s place is on the site. During execution, I oversee the structural changes, MEP installations, and finishing works like Italian marble polishing or PU woodwork. By maintaining 4 to 6 site visits per month, I ensure that the material selection—from the specific veneers to the sanitary ware—aligns with the design vision. This hands-on approach is essential for my projects across Delhi-NCR, Kanpur, and Dehradun, ensuring that the final interior is not just a collection of design elements, but a cohesive, functional, and dramatic architectural gem.

Architectural design services across Delhi-NCRApproved by the tribe
D

Design Innovative Associates

Studio at Sector 63, NoidaStarts from 150 Rs Per Sq Ft (Carpet Area)

I am Amit Jaiswal, founder of DIA. I do not just hand over a plan and leave; I stay involved on-site to ensure the final build matches the initial 3D render perfectly. Whether it is a large apartment or a boutique retail space, my priority is translating complex architectural blueprints into high-quality, livable interiors.