Architectural Design by Daisaria: A 65-Year Legacy
We are Karan and Devansh. We bridge three generations of architectural history with the latest in parametric design to create spaces that don't just look good—they feel right.
A reminder of the faces behind the firm. We are two brothers who grew up sketching on walls and now turn those childhood dreams into real skylines, with over 40 million sq ft of footprint across 9 cities.
An introduction to us, Karan and Devansh. We specialize in everything from large-scale residential and commercial projects to interiors and even single chairs, blending 64 years of experience with a fresh perspective.
Here we are in the Midas Lounge, a project that perfectly represents our style. It's a space designed for laughter, conversations, and creativity.
Introducing my brother, Ar. Devansh Daisaria. After completing his Masters at AA DRL in London and working at Zaha Hadid Architects, he brings a futuristic and expressive edge to our firm.
A collage of Devansh's work at the renowned Zaha Hadid Architects, where he worked on museums, public pavilions, and bespoke furniture, shaping his expertise in aesthetics and spatial composition.
A look at the diverse portfolio Devansh has brought to Daisaria Associates, showcasing his specialization in computer-controlled geometry and software-aided aesthetic design.
We were thrilled to end 2024 on the cover of Society Interiors & Design. This feature celebrated our journey of taking a legacy forward by creating a diverse portfolio of architecture and interiors.
An inside look at our feature in Society Interiors & Design, where we discuss our dynamic evolution and fresh perspective on creating meaningful, innovative architecture.
The magazine spread showcasing two of our key projects, highlighting our parametric design approach and our ability to create dynamic, functional, and visually striking facades.
In this part of the interview, we discuss our use of innovative technology and our deep commitment to sustainable architecture, which is a core part of our design DNA.
About The Daisaria Story: Legacy & Leadership
Every project starts the same way: with a hand-drawn sketch, often on a scrap of paper. We then use parametric modeling to map out the physics, sunlight, and acoustics before we ever touch a brick. This ensures that the 3D render you approve is the exact space we deliver on-site, with no guesswork.
We approach every commission as a story. With 65 years of family history in the industry, we have the wisdom of traditional construction methods, but we pair that with the precision of AI tools and computer-aided geometry. Whether we are designing a sustainable high-rise facade in Pune or a minimalist apartment interior in Mumbai, our focus remains on 'spatial narratives.' This means your home or office shouldn't just be a layout of rooms; it should be an experience. We don't believe in over-designing. We focus on biophilic elements, custom joinery, and smart material palettes that offer luxury without the need for excessive budgets. Our studio has grown from a local practice into a multi-disciplinary firm covering 40 million square feet across 9 cities. If you are looking for an architectural design approach that balances structural innovation with human-centric comfort, let's talk about your project.
Similar work from other experts
Browse through Curated picks from other experts on mytribe
KNS Architects: Our Design Philosophy, Partners, and Recognition
 22
22


Our Legacy and Design Philosophy
 20
20
Our Architectural Story and Philosophy
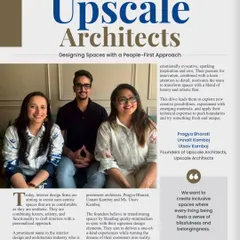
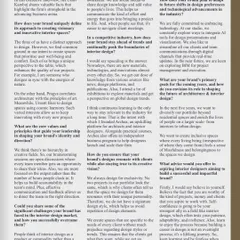
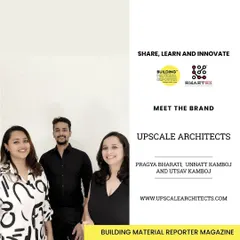
Meet the Architects Behind Upscale
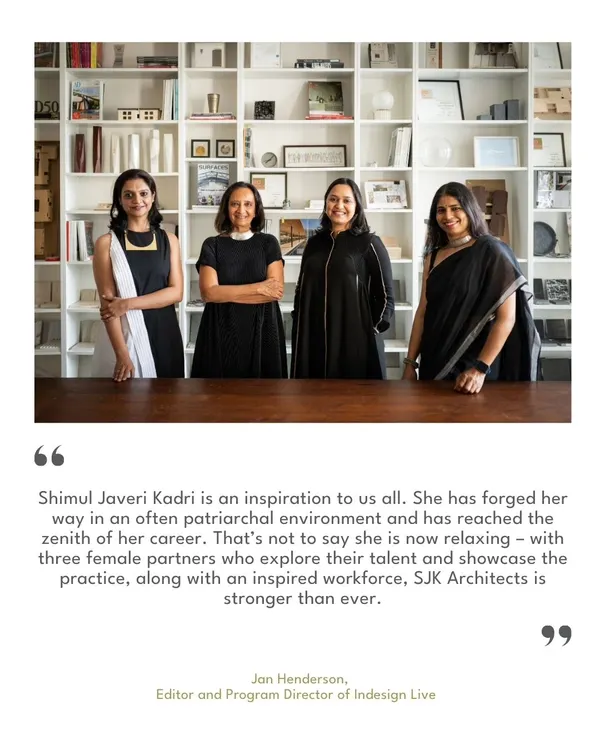 28
28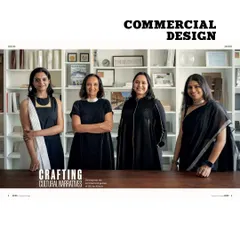

Our Practice, Design Philosophy, and Recognition
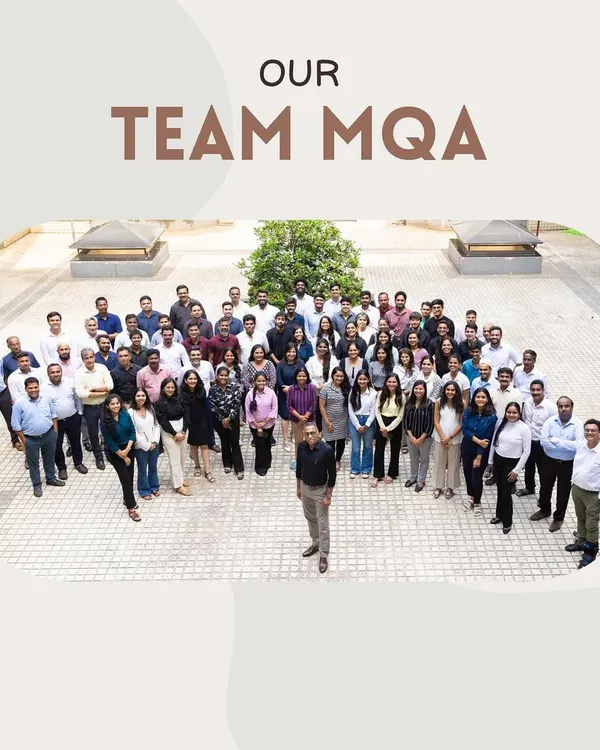 72
72
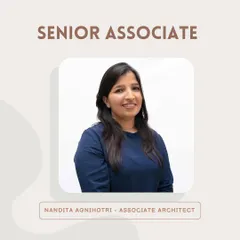
Our Team and Architectural Philosophy
More from Interior Design by Daisaria
More services by Daisaria