Daisaria
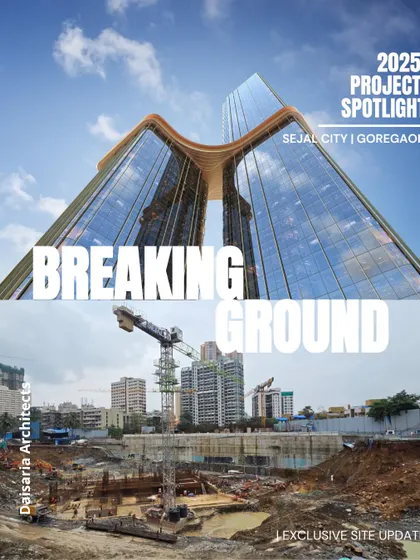
We are a third-generation architecture firm where a 65-year legacy meets parametric design and sustainable practices. We craft everything from large-scale master plans to commercial interiors, creating spaces that tell a story.
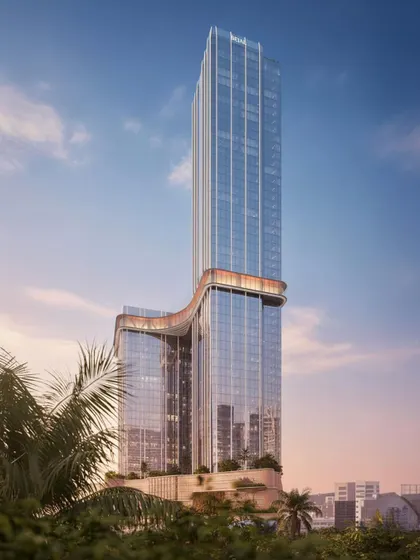
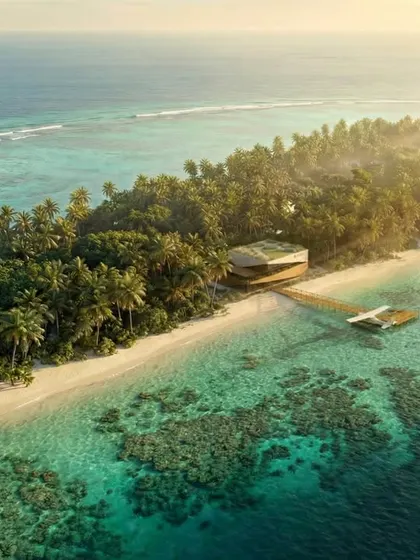
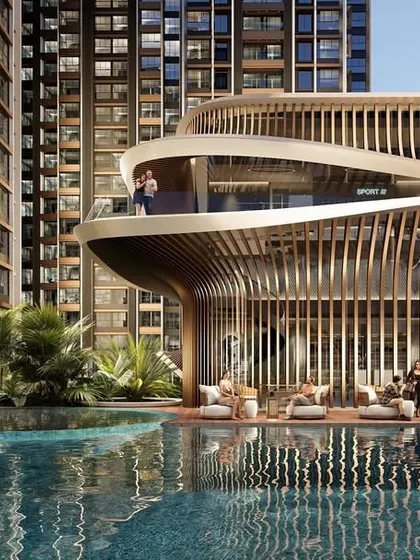
Architectural Design
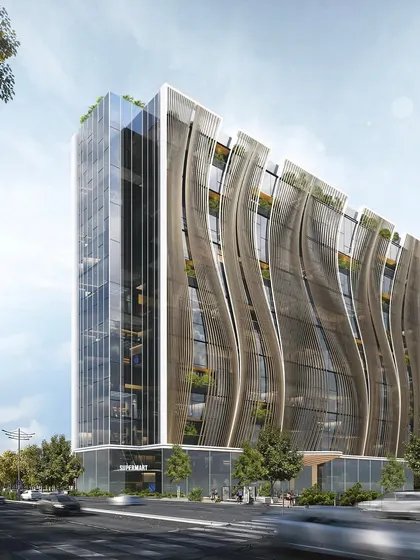
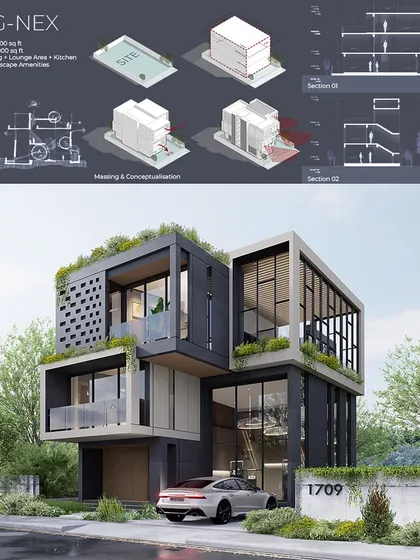
I design homes, offices, and community buildings from first sketch to final construction, using both digital tools and physical models, and I stay hands-on through every step.
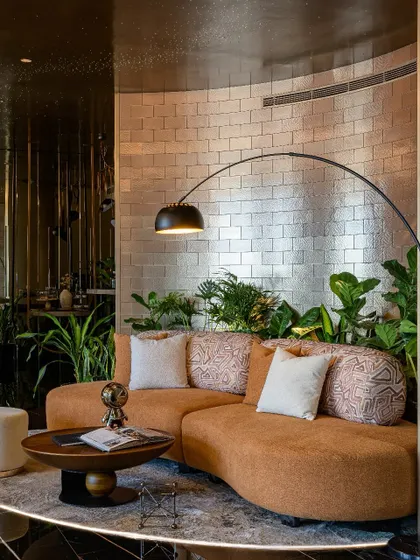
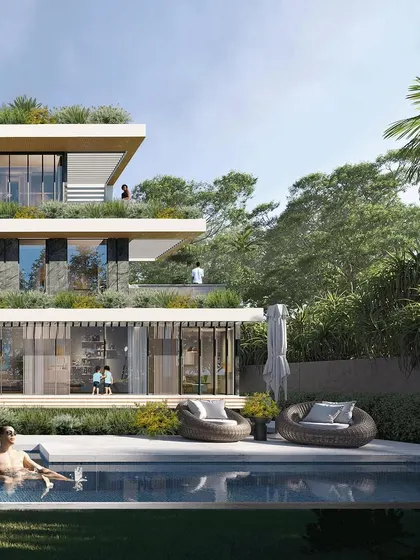
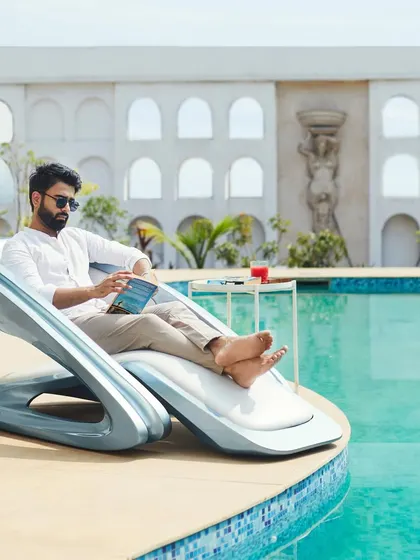
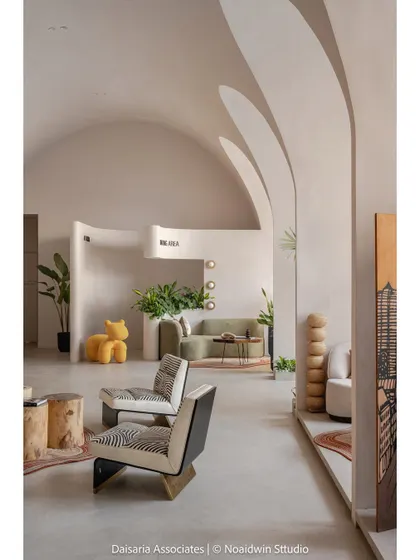
Interior Design
We design customised home and office interiors from first sketch to final build, mixing our family's experience with new tech and practical material choices so your space fits how you actually live and work.
Meet your expert
Daisaria
My Story
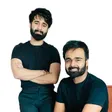
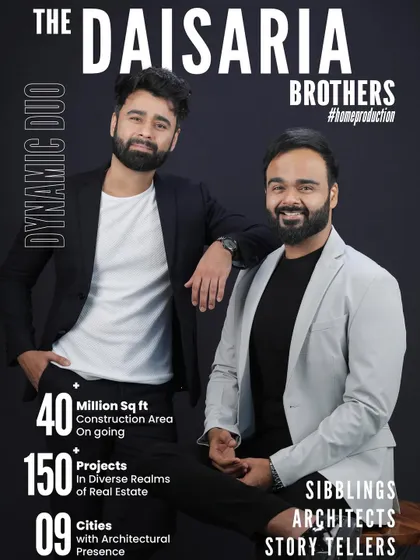
Hey, we’re Karan and Devansh - brothers, dreamers, sometimes a bit wild. Built Lego towers as kids, now we build the real thing at Daisaria. Family’s been at it for 65 years, but we’re mixing old-school with tech, and our team is pure energy. If you see us making our 'office fam' dance for Diwali, don’t be surprised. We believe every project’s a story, and we love telling it our way.
My Work
What we do - We design everything from big master plans to contemporary hospitality interiors, homes, and commercial spaces.
Mixing legacy with new tech - We use parametric architecture design, AI tools, and 3D printing. Old roots, new branches.
Sustainability matters - From recycled material installations to sustainable building facades, we try to do right by people and the planet.
Spaces that feel - We don’t do boring. Our spaces tell stories - think offices that feel like lounges, clubhouses that feel like getaways.
See the whole journey - You’ll see it all - first sketch to 3D render to the real building. No magic tricks, just real work.