Modern Living and Dining Interior Designs
Transform your living and dining area into a space that reflects your personality. See how we balance style, storage, and utility while keeping your budget in mind.
A wide view of a contemporary living and dining area I designed. Notice the cohesive design language, from the geometric wall art and circular ceiling detail to the elegant dining set, creating a harmonious and expansive feel.
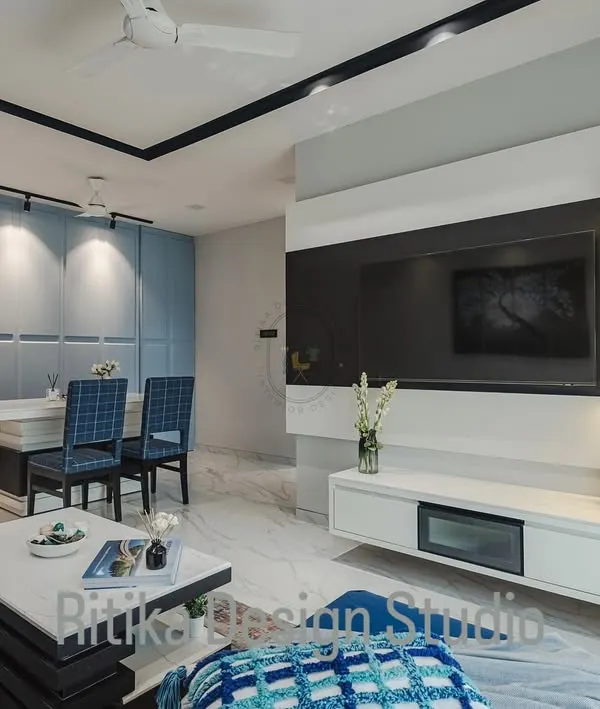
Here is a 3D walkthrough of a living area concept. It features a modern TV unit with a marble-finish backdrop, track lighting, and a distinct breakfast bar with arched blue paneling, showing how we can play with color and form.
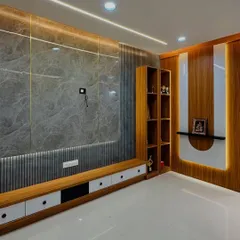
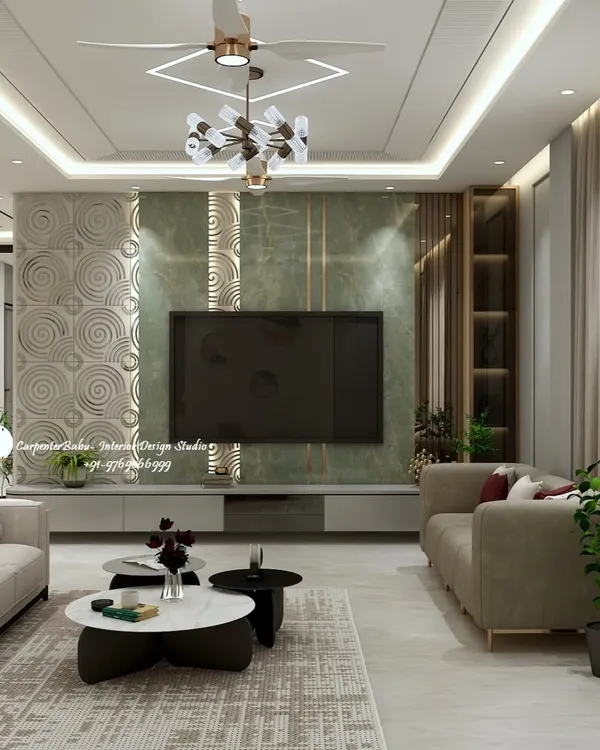
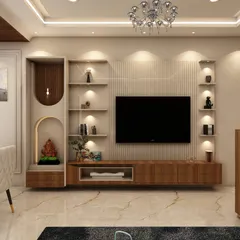
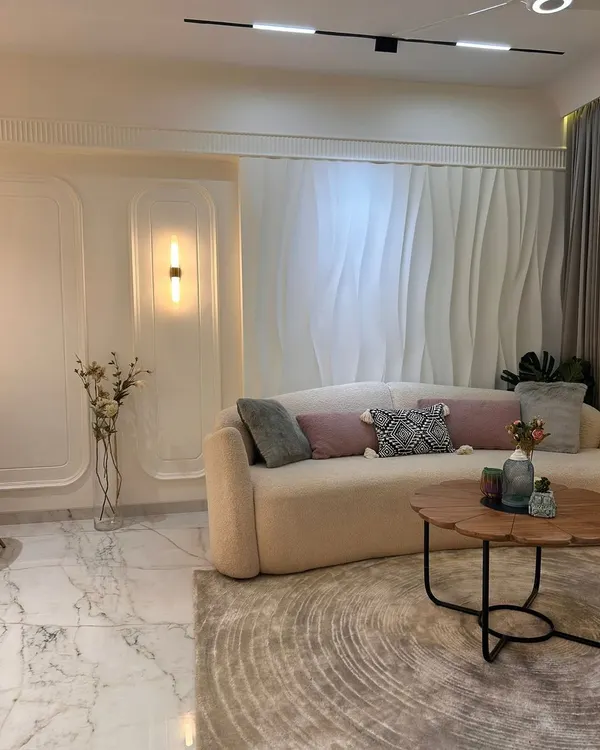
This is a finished living room featuring a custom TV unit with a textured backdrop and fluted wall panels. The design incorporates both ambient and accent lighting to create a warm and inviting atmosphere.
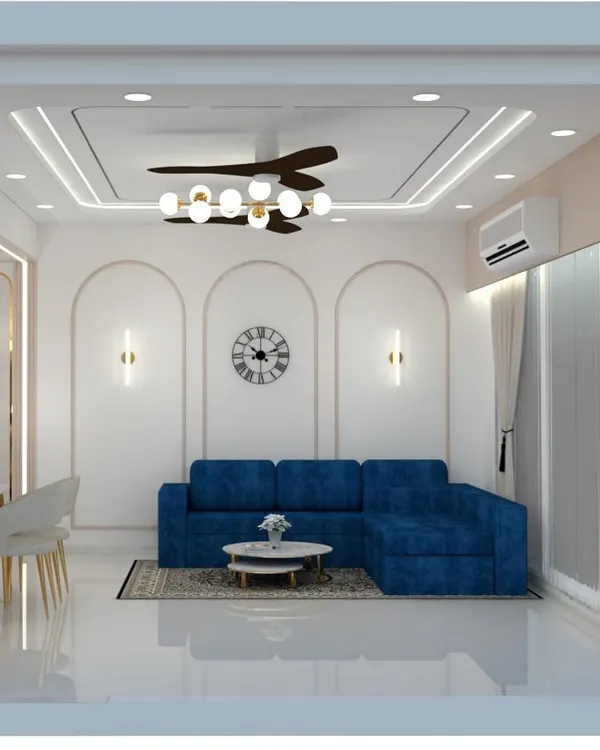
A quick tour of a newly finished living room space before furniture placement. You can see the clean lines of the wall molding, the modern chandelier, and the false ceiling with integrated cove lighting, which form the foundation of the room's design.
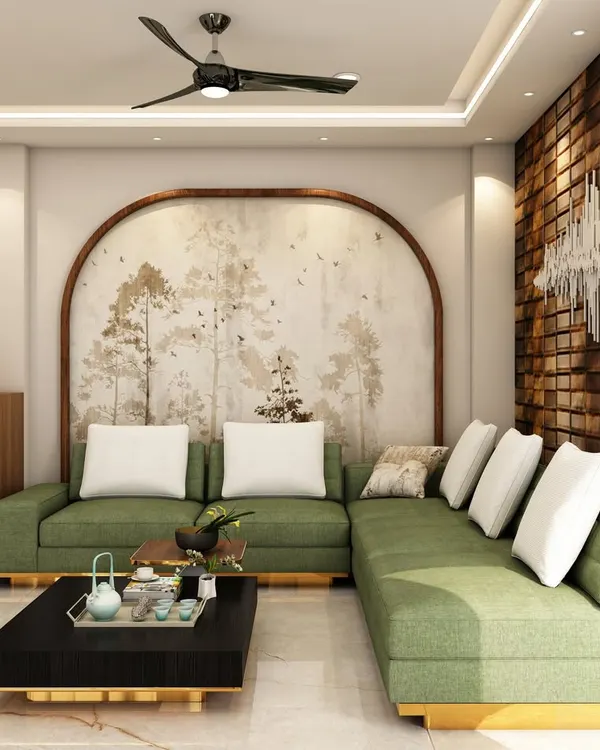
An example of minimalist elegance in a living room. The design features a comfortable L-shaped sofa, a simple yet stylish center table, and a feature wall with clean, curved molding for a subtle touch of sophistication.
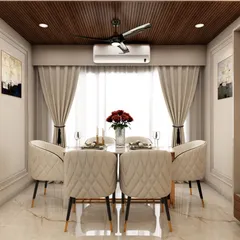
This is the dining section of an open-plan living area. I used a statement mirror and a sleek console table to define the space, while the circular false ceiling design above the dining table adds a sense of intimacy.
A perspective view showing the flow from the kitchen to the dining area in one of our projects. The design ensures a seamless transition between spaces, making it ideal for modern family living and entertaining guests.
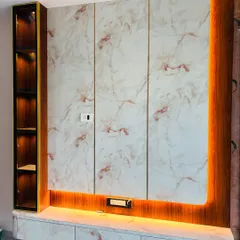
A 3D render of a TV wall unit I designed, showcasing a mix of marble-finish laminate, vertical wooden slats, and a clean white console. This is how I help you visualize the final look before execution.
This 3D animation presents a complete living room design concept. It includes the layout of the seating area, the TV unit with fluted panels, and the color scheme with blue curtains, giving you a full picture of the proposed space.
A promotional video showcasing some of our full interior design projects, including living rooms and vanity areas. It highlights our ability to deliver a complete, move-in-ready home.
About Living & Dining Spaces
I know the frustration of chasing multiple contractors to get a single room finished. When we take on your living room and dining area, you get a turnkey solution. We handle everything from the false ceiling and electrical points to the final paint finish and custom TV unit installation. This means you do not have to worry about the 'painter kidhar hai' drama or coordinating different teams. You get a single point of contact and a clear timeline from day one.
Your living room is where you spend most of your time, and the dining area is the heart of family meals. Designing these spaces in a compact Mumbai home requires more than just good looks; it needs smart storage and a layout that breathes.
How We Approach Your Space
We start with a site visit to understand how you actually use your home. Do you need a dedicated workspace? Is the dining area also a kids' study spot? We take these practical realities and model them in 3D, so you can see exactly how the furniture and false ceiling will fit before we order a single board. This prevents the 'Ghabra gaye' (panic) moments when you realize a unit might be too big or a color doesn't work.
Our Design Toolkit
- Living Room & TV Units: We specialize in modern TV consoles that maximize storage. Whether you prefer fluted panels, marble-finish backdrops, or minimalist shelving, we build it to last using reliable materials.
- Dining Area Solutions: A dining space shouldn't feel cramped. We use mirrors, statement lighting, and custom consoles to create a sense of expansion, even in smaller flats.
- Quality & Warranty: Every piece of modular furniture we build comes with a 10-year warranty. We use BWR (Boiling Water Resistant) plywood and high-quality laminate finishes because we know a home needs to stand up to daily life, not just look good for photos.
Turnkey Execution
Because we handle the design, manufacturing, and installation in-house, we manage the quality control. You won't find us cutting corners on hardware or electrical work. Our goal is to hand over a clean, move-in-ready home that is as functional as it is beautiful.
Similar work from other experts
Browse through Curated picks from other experts on mytribe
 16
16
Modern Living and Dining Room Designs
 47
47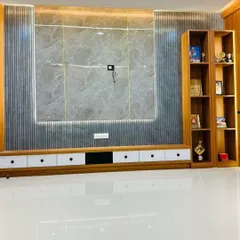
Living & Dining Room Design Ideas
 153
153
Modern Living & Dining Room Designs
Modern Living and Dining Room Interior Designs
 66
66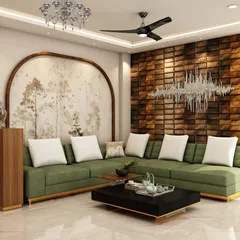
Modern Living and Dining Room Designs in Mumbai
 16
16
Modern Living & Dining Room Interiors
More from Turnkey Home Interiors by Creative Interior
More services by Creative Interior