Our Design Process: From Vibe Check to Move-In
Ever wonder how a concept becomes a reality? We pull back the curtain on our turnkey design process, showing you the real work that goes into building your dream space.
People often think design is a simple path from concept to execution. This video playfully shows the reality: a complex process involving site dimensions, client requirements, technical drawings, material selections, and many changes along the way. We handle this chaos for you.
Clients sometimes ask if it really takes that long to create detailed drawings. The answer is yes. This video shows the level of detail that goes into our technical drawings for pieces like wardrobes and TV units, ensuring precision during construction.
This is a point-of-view shot of our client collaboration process. Here, we are sitting with the client, comparing material samples to the 3D render on screen to ensure the final result perfectly matches the vision.
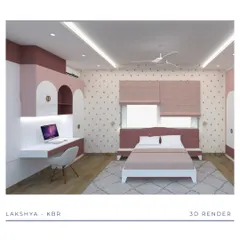
Our 3D renders help you visualize your future home. This video provides a virtual walkthrough of a living space design, showing the layout, furniture placement, and color scheme before any construction begins.
We always deliver on our promises. This short clip shows the transition from a 3D render of a bathroom on our laptop to the actual finished space, highlighting the accuracy of our design and execution.
A quick look at our design team at work. This video shows one of our designers creating and refining 3D models and renders, which is a crucial step in bringing our clients' visions to life.
Another look at a site transformation. This video shows the journey from an empty, under-construction room with bare floors to a fully furnished and polished living space, showcasing the effectiveness of our smooth operation.
Trust the process. This video documents the installation of wooden flooring, from selecting the wood planks to the meticulous work of laying each piece, and finally revealing the beautiful, finished floor.
Site inspections are a critical part of our process. We pay close attention to every detail, from checking door frames to performing a "grout test" to ensure the quality of the tile work is up to our standards.
A little inside joke for our fellow designers. When we say we have "plans," it often means we are busy with site visits and overseeing the execution of our design plans.
About Our Process: From Vibe Check to Handover
Designing your home is more than just picking paint swatches. We start with a deep-dive 'vibe check' to understand how you actually live, then move into precise 3D rendering and technical drawings to ensure the floor plans match your reality before we ever touch a drill. This prevents unnecessary rework and keeps your site clean throughout the build.
People often assume design is just about aesthetic mood boards, but it is actually a complex, technical operation. Here is how we manage the chaos to give you a smooth experience:
The Vibe Check
We begin with a site analysis and honest conversations to decode your lifestyle. We map out your requirements, not just your wishes. If a specific idea won't work in your Bengaluru apartment, we tell you why and offer a better solution immediately.
Concept to Screen
We build detailed 3D visualizations of your space. This is not just about pretty pictures; it is about spatial planning and functionality. We iterate on these models with you until every corner serves a purpose and feels right. You will see exactly where the furniture goes and how the light hits your walls.
The Technical Backbone
Before a single wall is painted, we create the technical foundation: RCP (Reflected Ceiling Plans), electrical schematics, and detailed joinery drawings. This is where we handle the constraints of the site, like awkward beam locations, plumbing limitations, or switch point adjustments.
Site Execution
We move from digital to physical. Our team coordinates every vendor, from carpenters to electricians. We run grout tests and material inspections on-site. We do not just hand over a space; we deliver a ready-to-move-in home, complete with a deep clean.
If you are looking for design partners who treat your home with as much obsession as their own, let's talk.
Similar work from other experts
Browse through Curated picks from other experts on mytribe
From Concept to Creation: Our Turnkey Design Process
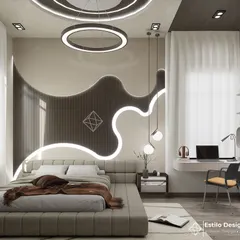
Our Turnkey Interior Design Process
Our Interior Design Process: From Vision to Reality
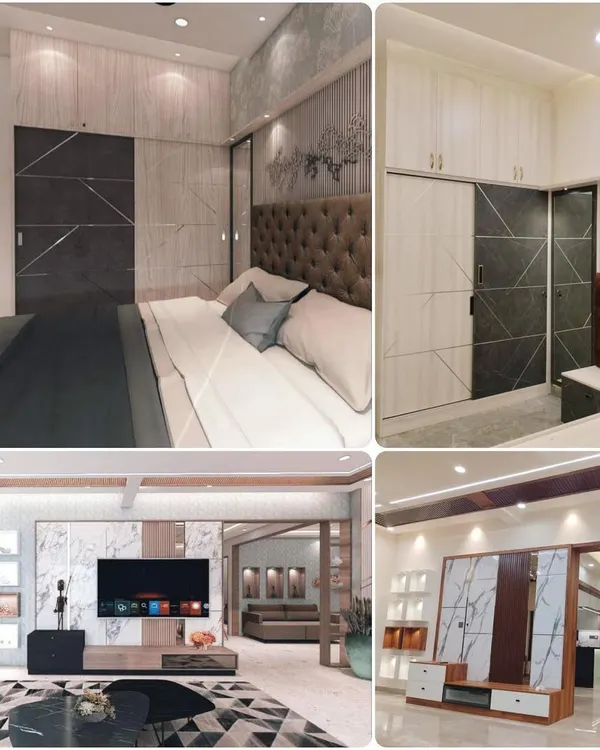 30
30From Vision to Reality: Our Design Process
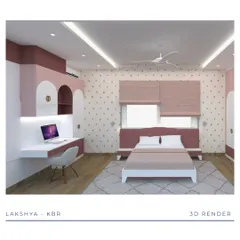
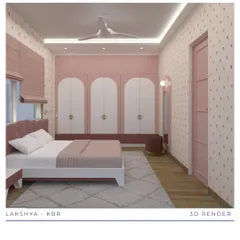
From Concept to Reality: Our Interior Design Process
Our Design Process: How We Turn Your Vision Into Reality
More from Turnkey Design & Build by Barebase
More services by Barebase