Kids' Room & Shared Space Designs
Maximize floor space with modular furniture designed for sleep, study, and play. See how we fit two children into one room using 3D walkthroughs.
This 3D design for a teenager's room features a bed with an extended headboard, a backlit pegboard organizer for stationery and gadgets, and a separate desk area. The grey paneling and clean lines give it a modern, grown-up feel.
This concept shows how to comfortably fit four kids in one room. By using a combination of double bunk beds and loft beds, I created four separate sleeping pods, with integrated study desks for two children underneath.
A playful and practical design for a kid's room, this image shows a custom modular unit combining a study desk with a wardrobe. The use of light wood, teal, and orange, along with circular mirrors, creates a fun and stimulating environment.
Here's a solution for a shared bedroom for a boy and a girl in a narrow space. A central sliding partition and curtain can separate the room into two private halves, each with its own bed, storage, and color scheme.
This is a complete furniture solution for a child's room, featuring a bed with under-drawer storage and a multi-functional headboard that includes bookshelves. The design evolves to show how a bunk bed and desk can be added for a second child.
Even a tiny 4 square meter room can be a complete kid's bedroom. This design uses a custom-built loft bed with a safety railing, stairs that double as drawers, and a small desk, proving that no space is too small for smart design.
A vibrant design for a shared kids' room, using pink and blue to define separate zones. The loft bed structure creates space for a study desk and storage unit underneath, making it a perfect setup for siblings.
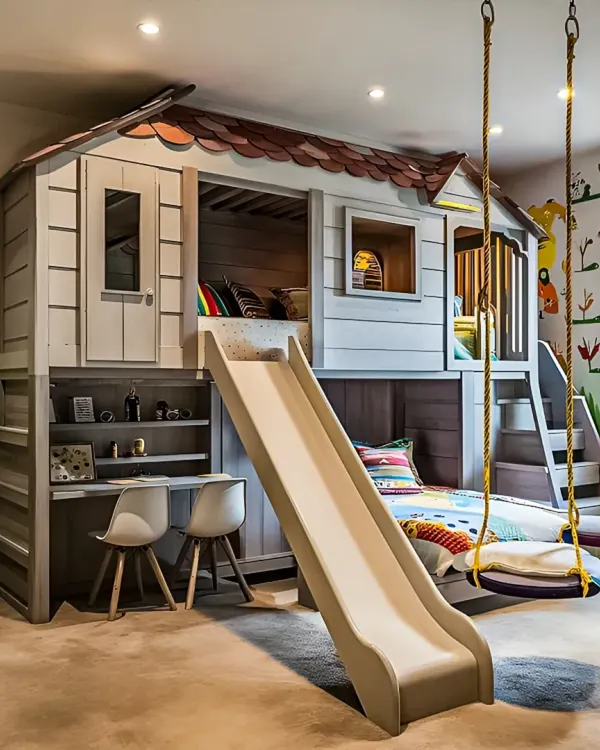
This imaginative kid's room features a loft bed designed like a treehouse, complete with a slide for fun. The space underneath serves as a play area with a teepee, and the stairs to the bed are built with storage cubbies.
This clean, minimalist design for a twin children's room uses a large, custom-built bunk bed that feels like a cozy fort. Underneath, I've included modular cabinets and a pull-out table for play or homework.
A practical design for siblings sharing a room. The space is divided by a wardrobe unit, with a curtain for added privacy, creating two distinct zones with beds and study areas.
About Kids' Rooms & Shared Spaces
We focus on vertical space optimization to ensure your floor plan remains open for play. Whether you are accommodating a single child or siblings, our modular units are designed with growth in mind, allowing furniture configurations to evolve as your kids get older. Before we cut any material, you receive a full 3D animated walkthrough of the layout, so you know exactly how the room will function.
Finding the right layout for a growing family in a compact Bangalore apartment often feels like a puzzle. We specialize in solving this by turning small rooms into functional, multi-zone environments. Our approach to children's rooms combines sleep, study, and storage into a single, cohesive footprint.
Designing for Two
Sharing a room teaches siblings a lot, but it requires clear boundaries. We use partition concepts—like wardrobe-backed dividers or integrated shelving units—to give each child their own space without shrinking the room. For narrow rooms, bunk bed configurations or twin loft systems are our go-to for maximizing floor area.
Smart, Safe Storage
Kids' belongings add up quickly. We design every piece of furniture to earn its keep. This means using the stairs to a loft bed as deep pull-out drawers for toys and clothing, or integrating desks directly under bunk frames.
Our Process
We move from layout to installation using 3D design files, so there are no surprises about where the desk goes or how the door swings. Since children are active, we use BWP (Boiling Water Proof) Marine Grade plywood for the core structure, ensuring that your furniture handles years of daily use.
Location-Specific Solutions
We understand Bangalore housing constraints—from standard 2BHK layouts to compact new builds. We provide end-to-end design and installation services across the city, bringing our expertise to your door.
Similar work from other experts
Browse through Curated picks from other experts on mytribe
Kids and Shared Bedroom Interiors
 57
57
Custom Kids' Room Designs and Play Zones
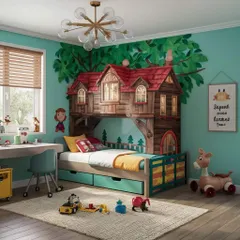
Creative Kids' Room Designs for Small Bangalore Homes
Smart Kids' & Teens' Room Designs
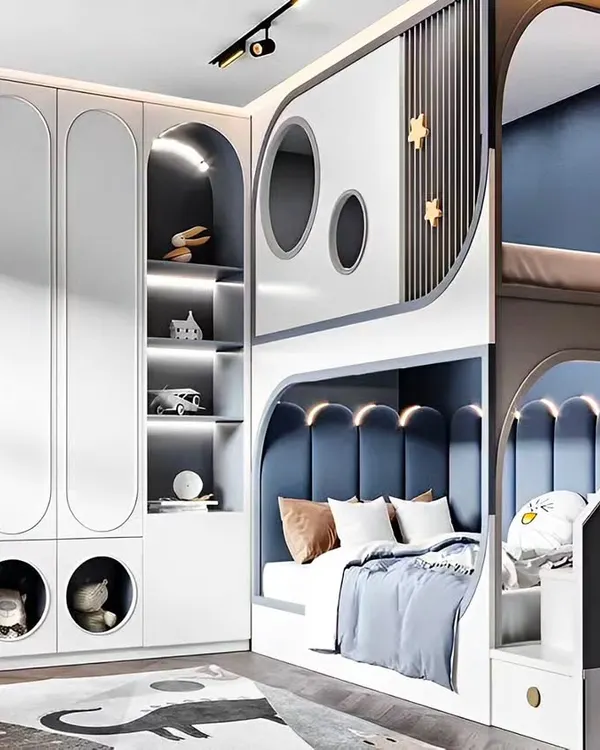 43
43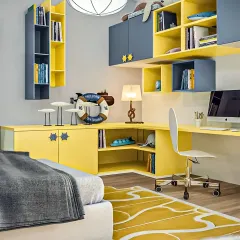
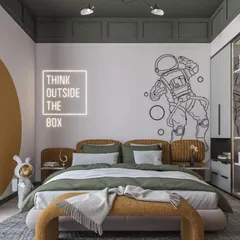
Kids' Bedroom Designs: Custom & Playful Spaces
 42
42
Creative Kids' Room Designs for Bangalore Homes
More from Modular Furniture & Storage Solutions by Interior Design Studio
More services by Interior Design Studio