Smart Home Interior Designs in Bangalore
We turn tricky Bangalore floor plans into functional living spaces. From space-saving Murphy beds to compact modular kitchens, here is a look at the smart solutions we have built for homes across the city.
This is the ultimate solution for a studio apartment or a multi-purpose guest room. I designed this Murphy bed to be so light that it lifts with a single finger, transforming your sleeping area into a spacious living room in seconds. Notice the integrated shelving on the side for everyday items.
This 3D walkthrough shows how I can divide a single room for a boy and a girl, giving each their own distinct space. The design uses a central partition and loft beds to create two private zones, each with its own study desk underneath, effectively doubling the room's functionality.
For this compact bedroom, I integrated everything a person needs. The platform bed features hydraulic lift-up storage, the wardrobe includes a built-in desk and TV mount, and the opposite wall is kept free for a pull-down projector screen, creating a complete bedroom and entertainment hub.
I love turning challenging layouts into features. Here, I built a custom floor-to-ceiling wardrobe unit around the window, creating a beautiful and practical dressing area with a built-in vanity desk. This design provides ample storage without blocking natural light.
This is a concept for a dedicated E-sports and entertainment room. The setup includes a dual-monitor desk, backlit display shelves for collectibles, and a large pull-down projector screen, creating the perfect immersive environment for gaming or watching movies.
A great wardrobe is all about the layout inside. This 3D animation reveals the internal configuration of a custom floor-to-ceiling wardrobe, showing dedicated sections for double-hanging clothes, long garments, folded items, and upper lofts for seasonal storage.
Even a small kitchen can be highly efficient with the right modular design. This L-shaped kitchen layout features a slim, vertical pantry with backlighting, a rolling vegetable cart, and ample cabinet space, proving you don't need a large area for a fully functional kitchen.
This design for a shared children's room uses a symmetrical layout with distinct pink and blue color palettes to give each child a sense of personal space. The custom headboards incorporate arched niches, fluted paneling, and backlit bookshelves for a stylish and practical solution.
About Featured
What you see here are real solutions for Bangalore floor plans. Every 3D render represents a project where we solved a specific constraint, such as fitting a home office into a guest bedroom or adding hidden storage to a tiny kitchen. Before we cut any wood, we provide a full digital model of your space so you see exactly how it functions.
How We Build for Bangalore Homes
We know that space in Bangalore is at a premium. Our approach is to make every square foot earn its keep. We do not believe in standard catalogue furniture that leaves awkward gaps; we build custom modular units that fit the specific dimensions of your walls and corners.
The 3D Advantage
Before we purchase a single sheet of plywood, we show you an animated walkthrough of your design. This is not just a pretty picture. It is a functional roadmap that lets you test if a wardrobe door swings clearly or if a desk height is comfortable for your back. This process eliminates guesswork and ensures you know exactly what your home will look like when it is finished.
Our Technical Standards
Functionality is only as good as the materials behind it. For our modular kitchens and wardrobes, we use Boiling Water Proof (BWP) Marine Ply for wet areas and robust MR Grade Ply for dry zones. We integrate hardware from industry leaders like Hettich and Blum, ensuring that even heavy storage drawers glide silently with a soft-close mechanism.
Solutions for Compact Living
- Modular Kitchens: We utilize vertical space with floor-to-ceiling storage and slim pantry pull-outs.
- Murphy & Loft Beds: Perfect for kids’ rooms or studio apartments, these hydraulic units transform your living area in seconds.
- Custom Wardrobes: We design internal layouts based on your inventory—whether you have long coats, bulk blankets, or a collection of sarees.
- Home Office & Gaming: We specialize in wire management, ensuring your workspace stays clean with concealed cable trays and integrated LED lighting.
Similar work from other experts
Browse through Curated picks from other experts on mytribe
 10
10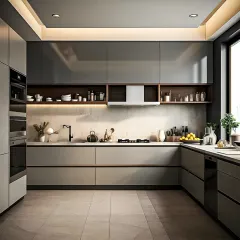
Featured Home Interior Designs in Bangalore
 8
8
Featured Modular Interior Designs
 8
8
Featured Interior Design Projects in Bangalore
Smart Interior Designs for Compact Bangalore Homes
 8
8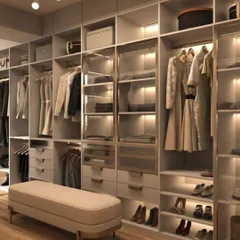
Featured Interior Design Projects in Bangalore
Featured Interior Design Projects
More from Modular Furniture & Storage Solutions by Interior Design Studio
More services by Interior Design Studio