Integrated Wardrobes & Dressing Units
We design floor-to-ceiling wardrobes that maximize your vertical storage. See how we integrate vanity desks and study nooks into custom layouts, all visualized in 3D before we build.
A great wardrobe is all about the layout inside. This 3D animation reveals the internal configuration of a custom floor-to-ceiling wardrobe, showing dedicated sections for double-hanging clothes, long garments, folded items, and upper lofts for seasonal storage.
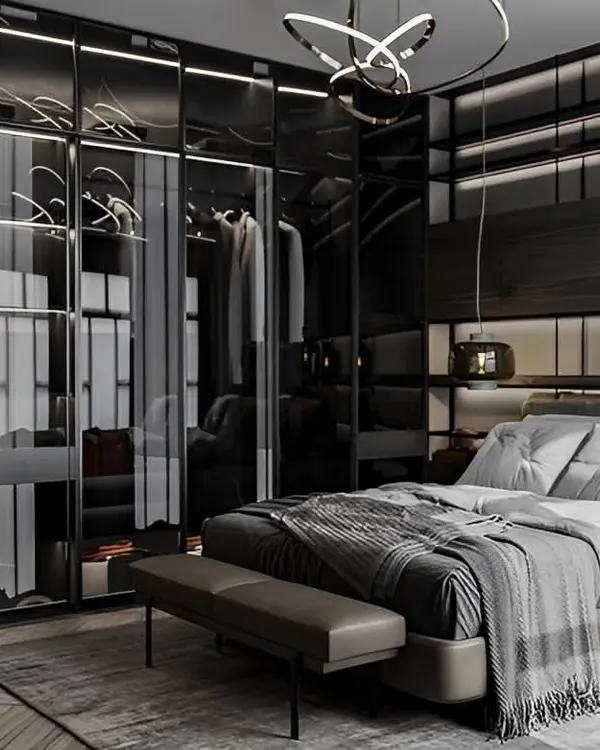
This modern bedroom design combines different textures and functions. It features a floor-to-ceiling wardrobe with handle-less white doors, a section with smoked glass doors, and an integrated window seat with storage, all tied together with a stylish paneled headboard.
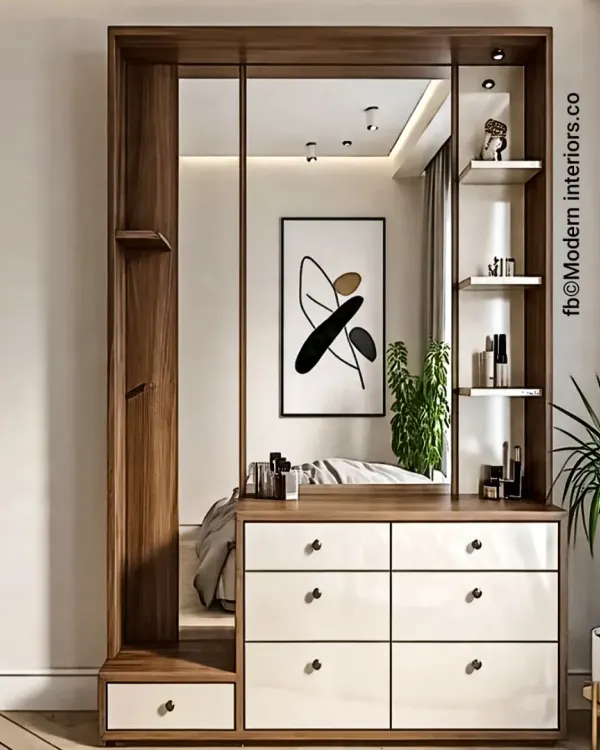
In this small bedroom concept, I used modular units to create multiple zones. The design includes a bed with an extended headboard, a window seat with storage drawers, and a full vanity and wardrobe unit, all in a cohesive wood and white finish.
A perfect example of a fully integrated bedroom design. This concept features a sleek wardrobe, a cushioned window seat with deep storage drawers, and a compact dressing table, all flowing into one another to create a seamless and highly practical layout.
For a minimalist and modern aesthetic, I designed this bedroom with a low-profile platform bed that has hidden ambient lighting. The storage is handled by an open-concept closet system and a sleek, glossy black wardrobe that adds a touch of sophistication.
I love turning challenging layouts into features. Here, I built a custom floor-to-ceiling wardrobe unit around the window, creating a beautiful and practical dressing area with a built-in vanity desk. This design provides ample storage without blocking natural light.
This Z-shaped layout is a clever way to fit a bed, desk, and wardrobe into a very narrow room. The wardrobe acts as a partition, creating a cozy nook for the study desk, while the corner shelf at the end provides open display storage.
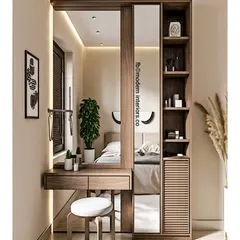
This bedroom design shows how to create a functional wall unit that combines a window seat, a dressing table, and a wardrobe. The open-shelf wardrobe section with internal lighting makes it easy to see and organize your clothes.
For this compact bedroom, I integrated everything a person needs. The platform bed features hydraulic lift-up storage, the wardrobe includes a built-in desk and TV mount, and the opposite wall is kept free for a pull-down projector screen, creating a complete bedroom and entertainment hub.
About Integrated Wardrobes & Dressing Units
A wardrobe shouldn't just store clothes; it should solve your room's layout issues. We build floor-to-ceiling units that often double as vanity counters or study nooks, ensuring you don't lose precious floor space. Before we cut a single sheet of plywood, you get a full 3D walkthrough, so you know exactly where the hanging rods and drawers will sit.
Designing storage in a city where every square foot counts requires more than just standard cupboards. We focus on 'hard-working' furniture that performs multiple roles. By building floor-to-ceiling, we eliminate the gap at the top and maximize your storage capacity for seasonal items and daily essentials.
Our process starts with understanding your specific needs—whether you need deep drawers for sarees, dedicated hanging space for long coats, or a small vanity area tucked into a corner. We use 18mm Moisture Resistant (MR) grade plywood for our carcasses, ensuring the longevity of your investment in the Bangalore climate.
We avoid guesswork by providing a 3D animated walkthrough for every project. This lets you see the internal configuration—the drawer layouts, the hanging rod placement, and the aesthetic finish—before we start manufacturing. Whether you want sleek handle-less doors for a minimalist look or a mix of glass and wood for a modern bedroom, we tailor the material and hardware to your budget and style. We also integrate soft-close hinges and specialized organizers to keep your space uncluttered and functional.
Similar work from other experts
Browse through Curated picks from other experts on mytribe
 38
38
Custom Bedroom Wardrobes & Dressing Rooms in Bangalore
 7
7
Custom Wardrobes & Modern Dressing Units
 49
49
Bedroom Storage & Dressing Units: Custom Designs for Bangalore Homes
 20
20
Custom Wardrobes & Dressing Units for Your Space
 13
13
Smart & Integrated Wardrobe Designs
 11
11
Stylish Storage & Vanity Designs for Bangalore Homes
More from Modular Furniture & Storage Solutions by Interior Design Studio
More services by Interior Design Studio